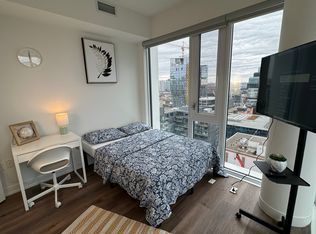
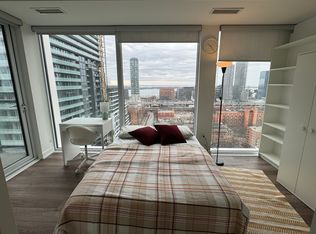
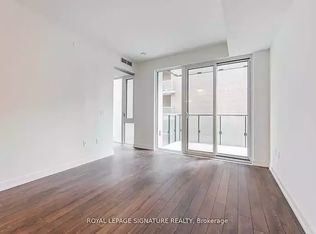
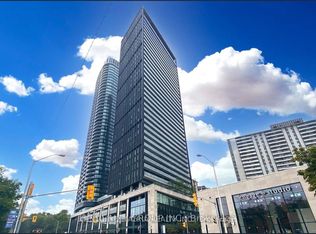
Welcome to The St. Lawrence Condo! This bright and spacious 2-bedroom corner suite offers 707sq. ft. of contemporary living, featuring 9-ft ceilings, floor-to-ceiling windows, and a private balcony. The open-concept living and dining area is complemented by a sleek Euro-style kitchen with integrated appliances. Designed by renowned Architects Alliance, the residence seamlessly blends sleek modern design with the historic charm of Toronto's iconic St. Lawrence Market neighbourhood. Enjoy an impressive array of amenities, including a rooftop outdoor pool and terrace with city and waterfront views, multi-level fitness centre with cardio, weights and yoga studio, theatre, party and games lounge, BBQ patio, study/library, guest suites, pet spa, visitor parking, and 24-hour concierge. With an exceptional 100 Walk Score, you're steps from St. Lawrence Market, the waterfront, restaurants, cafés, shops and transit, and close to Union Station, the Distillery District, Financial District, George Brown College, TMU and U of T. Easy access to the Gardiner Expressway and DVP. A perfect blend of style, comfort and convenience in one of Toronto's most beloved neighbourhoods.
For sale
C$658,000
158 Front St E #1920, Toronto, ON M5A 0K9
2beds
1baths
Apartment
Built in ----
-- sqft lot
$-- Zestimate®
C$--/sqft
C$609/mo HOA
What's special
Floor-to-ceiling windowsPrivate balconyBbq patio
- 64 days
- 5
- 0
Zillow last checked:
Listing updated:
Listed by:
KW Living Realty
Source: TRREB,MLS®#: C13658960 Originating MLS®#: Toronto Regional Real Estate Board
Originating MLS®#: Toronto Regional Real Estate BoardFacts & features
Interior
Bedrooms & bathrooms
- Bedrooms: 2
- Bathrooms: 1
Primary bedroom
- Level: Flat
- Dimensions: 3.37 x 2.87
Bedroom 2
- Level: Flat
- Dimensions: 3.15 x 2.69
Dining room
- Level: Flat
- Dimensions: 5.18 x 5
Kitchen
- Level: Flat
- Dimensions: 5.18 x 5
Living room
- Level: Flat
- Dimensions: 5.18 x 5
Heating
- Forced Air, Gas
Cooling
- Central Air
Appliances
- Included: Built-In Oven, Countertop Range
- Laundry: In-Suite Laundry, Laundry Closet
Features
- Flooring: Carpet Free
- Basement: None
- Has fireplace: No
Interior area
- Living area range: 700-799 null
Property
Parking
- Parking features: None
- Has garage: Yes
Features
- Exterior features: Open Balcony
Lot
- Features: Library, Park, Place Of Worship, Public Transit, Rec./Commun.Centre, School
Details
- Parcel number: 769450420
Construction
Type & style
- Home type: Apartment
- Property subtype: Apartment
Materials
- Brick, Concrete
Community & HOA
Community
- Security: Alarm System, Concierge/Security, Heat Detector, Smoke Detector(s)
HOA
- Amenities included: Community BBQ, Gym, Outdoor Pool, Party Room/Meeting Room, Recreation Room, Visitor Parking
- Services included: Heat Included, Common Elements Included, Building Insurance Included
- HOA fee: C$609 monthly
- HOA name: TSCC
Location
- Region: Toronto
Financial & listing details
- Annual tax amount: C$3,422
- Date on market: 8/10/2026
Price history
Price history is unavailable.
Public tax history
Tax history is unavailable.
Climate risks
Neighborhood: Moss Park
Nearby schools
GreatSchools rating
No schools nearby
We couldn't find any schools near this home.

Similar homes
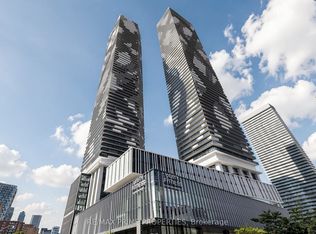
- C$639,0002 bd2 ba-- sqft138 Downes St #4302, Toronto, ON M5E 0E4For Sale
 MLS ID #C13884294, RE/MAX PRIME PROPERTIES. TRREB
 - C$739,0002 bd1 ba-- sqft318 King St E #1313, Toronto, ON M5A 0C1For Sale
 MLS ID #C13869040, BEST UNION REALTY INC.. TRREB
 - C$620,0002 bd2 ba-- sqftOne Park Place North, Toronto, ON M5A 0C3For Sale
 MLS ID #C13708920, REALTY ASSOCIATES INC.. TRREB
 - C$695,0002 bd2 ba-- sqft575 Bloor St E #1608, Toronto, ON M4W 0B2For Sale
 MLS ID #C13863640, CENTURY 21 ATRIA REALTY INC.. TRREB
