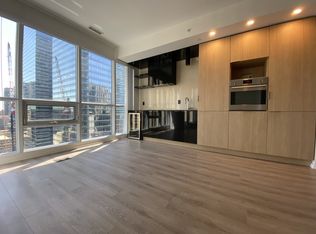
Spacious Well Maintained Owner Occupied One Bedroom plus Den Condo Unit at Luxurious INDX Condo located in the Heart of the Financial District. Modern Kitchen with high end integrated appliances. Den with sliding door can be used as Study/Office area. Oversized Laundry Room with Walk in Closet providing extra storage space. 9'Ceiling, Floor to Ceiling Windows, Engineered Wood Floor, Contemporary kitchen cabinetry, Stone Counter top. Extra large south facing balcony. Steps To Subway, TTC, PATH System, Financial District, Major Banks, Restaurants, Eaton Centre, Shops and Entertainment area. Excellent Facilities for residents' enjoyment.
For sale
C$495,000
70 Temperance St #2708, Toronto, ON M5H 0B1
2beds
1baths
Apartment
Built in ----
-- sqft lot
$-- Zestimate®
C$--/sqft
C$497/mo HOA
What's special
- 10 days
- 9
- 0
Zillow last checked:
Listing updated:
Listed by:
KW Living Realty
Source: TRREB,MLS®#: C13855036 Originating MLS®#: Toronto Regional Real Estate Board
Originating MLS®#: Toronto Regional Real Estate BoardFacts & features
Interior
Bedrooms & bathrooms
- Bedrooms: 2
- Bathrooms: 1
Primary bedroom
- Level: Flat
- Dimensions: 3.12 x 2.81
Den
- Level: Flat
- Dimensions: 2.43 x 2.28
Dining room
- Level: Flat
- Dimensions: 3.42 x 2.51
Kitchen
- Level: Flat
- Dimensions: 3.42 x 2.51
Living room
- Level: Flat
- Dimensions: 3.88 x 3.04
Heating
- Forced Air, Gas
Cooling
- Central Air
Appliances
- Included: Built-In Oven
- Laundry: In-Suite Laundry
Features
- Separate Hydro Meter
- Flooring: Carpet Free
- Basement: None
- Has fireplace: No
Interior area
- Living area range: 500-599 null
Video & virtual tour
Property
Parking
- Parking features: None
- Has garage: Yes
Features
- Exterior features: Open Balcony
- Has view: Yes
- View description: Downtown
Lot
- Features: Public Transit
Details
- Parcel number: 765290706
Construction
Type & style
- Home type: Apartment
- Property subtype: Apartment
Materials
- Concrete
Community & HOA
Community
- Security: Concierge/Security, Smoke Detector(s)
HOA
- Services included: Heat Included, Water Included
- HOA fee: C$497 monthly
- HOA name: TSCP
Location
- Region: Toronto
Financial & listing details
- Annual tax amount: C$3,348
- Date on market: 10/2/2026
Price history
Price history is unavailable.
Public tax history
Tax history is unavailable.
Climate risks
Neighborhood: Bay Street Corridor
Nearby schools
GreatSchools rating
No schools nearby
We couldn't find any schools near this home.
- C$2,3501 bd1 ba-- sqft70 Temperance St #3610, Toronto, ON M5H0B1For Rent

- C$528,0002 bd1 ba-- sqft70 Temperance St UNIT 4009, Toronto, ON M5H0B1For Sale

- C$--1 bd1 ba-- sqft70 Temperance St SUITE 2603, Toronto, ON M5H0B1Off Market
- C$526,0002 bd1 ba-- sqft70 Temperance St #4007, Toronto, ON M5H0B1For Sale
Similar homes
- C$519,0002 bd1 ba-- sqft70 Temperance St #1707, Toronto, ON M5H 0B1For Sale
 MLS ID #C13796986, MAPLE LIFE REALTY INC.. TRREB
 - C$599,0003 bd2 ba-- sqft70 Temperance St #3901, Toronto, ON M5H 0B1For Sale
 MLS ID #C13808692, HOMELIVING EMPIRE REALTY INC.. TRREB
 - C$428,8001 bd1 ba-- sqft12 York St #2201, Toronto, ON M5J 0E4For Sale
 MLS ID #C13868842, RE/MAX REALTRON REALTY INC.. TRREB
 - C$539,9992 bd2 ba-- sqft70 Princess St #1925A, Toronto, ON M5A 0X6For Sale
 MLS ID #C13801912, PPS REALTY. TRREB
