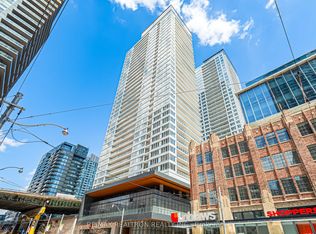
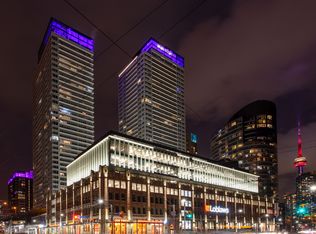
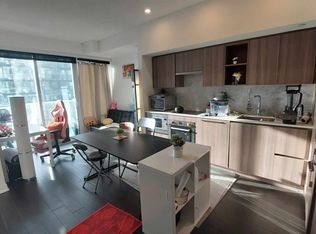
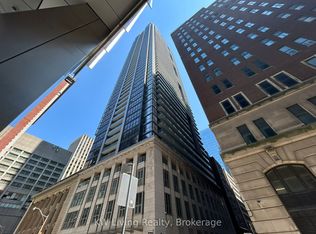
Luxurious Concord Waterfront Building! This North East Facing Unit Offers Stunning Views of Lake & City. It is One of The Few Units In The Building With Enclosed Den Having Large Windows, Allowing Ample Natural Light. Elegant Marble Bathroom, Modern Open Concept Kitchen & Dining. Over 23,000 sf of Hotel-Style Amenities. The Building Next To 50,000 Sf Loblaws Store, Banks, LCBO And Cafes. Steps TO Lake, Transit, Schools, Restaurants, Shopping, Financial/Entertainment District, Parks And King West Village, Community Centre, Sports Arenas & More! Easy Access To Hwy/TTC. Rare 1 Parking Included.
For sale
C$518,000
19 Bathurst St #1006, Toronto, ON M5V 0R9
2beds
1baths
Apartment
Built in ----
-- sqft lot
$-- Zestimate®
C$--/sqft
C$569/mo HOA
What's special
Ample natural lightElegant marble bathroom
- 99 days
- 5
- 0
Zillow last checked:
Listing updated:
Listed by:
KW Living Realty
Source: TRREB,MLS®#: C13506646 Originating MLS®#: Toronto Regional Real Estate Board
Originating MLS®#: Toronto Regional Real Estate BoardFacts & features
Interior
Bedrooms & bathrooms
- Bedrooms: 2
- Bathrooms: 1
Primary bedroom
- Level: Main
- Dimensions: 0 x 0
Den
- Level: Main
- Dimensions: 0 x 0
Dining room
- Level: Main
- Dimensions: 0 x 0
Kitchen
- Level: Main
- Dimensions: 0 x 0
Living room
- Level: Main
- Dimensions: 0 x 0
Heating
- Forced Air, Gas
Cooling
- Central Air
Appliances
- Included: Built-In Oven, Countertop Range
- Laundry: Ensuite
Features
- Flooring: Carpet Free
- Basement: None
- Has fireplace: No
Interior area
- Living area range: 500-599 null
Property
Parking
- Total spaces: 1
- Parking features: Underground
- Has garage: Yes
Features
- Exterior features: Open Balcony
- Has view: Yes
- View description: City
Lot
- Features: Clear View, Park, Public Transit, Rec./Commun.Centre
Details
- Parcel number: 0
Construction
Type & style
- Home type: Apartment
- Property subtype: Apartment
Materials
- Concrete
Community & HOA
Community
- Security: Concierge/Security, Alarm System, Security Guard, Smoke Detector(s)
HOA
- Amenities included: Concierge, Guest Suites, Gym, Media Room, Party Room/Meeting Room, Visitor Parking
- Services included: Heat Included, Water Included, CAC Included, Building Insurance Included, Parking Included
- HOA fee: C$569 monthly
- HOA name: TSCC
Location
- Region: Toronto
Financial & listing details
- Annual tax amount: C$3,038
- Date on market: 6/30/2026
Price history
Price history is unavailable.
Public tax history
Tax history is unavailable.
Climate risks
Neighborhood: Waterfront Communities
Nearby schools
GreatSchools rating
No schools nearby
We couldn't find any schools near this home.
Similar homes
- C$550,0002 bd1 ba-- sqft15 Bruyeres Mews #517, Toronto, ON M5V 0A7For Sale
 MLS ID #C13614706, CENTURY 21 LEADING EDGE REALTY INC.. TRREB
 - C$495,0002 bd1 ba-- sqftINDX, Toronto, ON M5H 0B1For Sale
 MLS ID #C13855036, KW Living Realty. TRREB
 - C$519,0002 bd1 ba-- sqftKing Blue Condo, Toronto, ON M5V 0N5For Sale
 MLS ID #C13448956, RE/MAX ABOUTOWNE REALTY CORP.. TRREB
 - C$475,0001 bd1 ba-- sqftThe Lakeshore Condos, Toronto, ON M5V 0N2For Sale
 MLS ID #C13800604, Avenue Group Realty Inc.. TRREB
