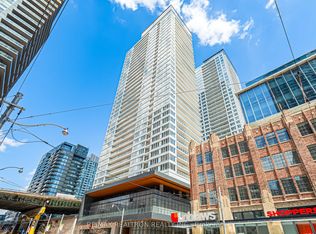
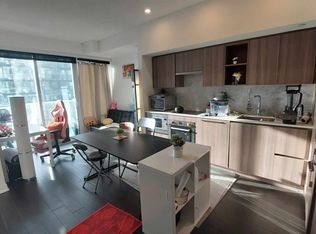
Rare 1-Bedroom corner unit with Parking At 19 Bathurst! This exceptional suite may be one of the few 1-bedroom units in the building that includes a dedicated parking space. During pre-construction, the builder did not offer parking with many of the smaller suites, making this a truly unique opportunity. Original owner since new and meticulously maintained in immaculate condition. Enjoy a thoughtfully designed layout featuring a bedroom with a window, large closet and ensuite laundry for added comfort and convenience. The stylish open-concept kitchen features sleek contemporary cabinetry, quartz countertops, built-in stainless-steel appliances and a convenient hidden pantry providing extra storage. Located in the heart of downtown Toronto, steps to the waterfront, TTC, restaurants, cafés, parks, shopping, King West, CityPlace and Fort York. A rare combination of a 1-bedroom suite, parking, excellent storage and a meticulously maintained home in a prime downtown location. Residents enjoy 23,000+ sq. ft. of resort-style amenities, including 24-hour concierge, indoor pool, fitness centre, yoga studio, rooftop terrace and pool, party and theatre rooms, guest suites, children's play area and pet spa
For sale
C$475,000
19 Bathurst St #1105, Toronto, ON M5V 0N2
1beds
1baths
Apartment
Built in ----
-- sqft lot
$-- Zestimate®
C$--/sqft
C$484/mo HOA
What's special
Corner unitThoughtfully designed layoutBedroom with a windowLarge closetEnsuite laundryStylish open-concept kitchenSleek contemporary cabinetry
- 7 hours
- 1
- 0
Zillow last checked:
Listing updated:
Listed by:
Avenue Group Realty Inc.
Source: TRREB,MLS®#: C13800604 Originating MLS®#: Toronto Regional Real Estate Board
Originating MLS®#: Toronto Regional Real Estate BoardFacts & features
Interior
Bedrooms & bathrooms
- Bedrooms: 1
- Bathrooms: 1
Primary bedroom
- Description: Primary Bedroom
- Level: Flat
- Area: 11.21 Square Meters
- Area source: Other
- Dimensions: 2.83 x 3.96
Dining room
- Description: Dining Room
- Level: Flat
- Area: 7.41 Square Meters
- Area source: Other
- Dimensions: 3.00 x 2.47
Kitchen
- Description: Kitchen
- Level: Flat
- Area: 7.41 Square Meters
- Area source: Other
- Dimensions: 3.00 x 2.47
Living room
- Description: Living Room
- Level: Flat
- Area: 6.64 Square Meters
- Area source: Other
- Dimensions: 3.63 x 1.83
Heating
- Forced Air, Gas
Cooling
- Central Air
Appliances
- Laundry: In-Suite Laundry
Features
- Flooring: Carpet Free
- Basement: None
- Has fireplace: No
Interior area
- Living area range: 0-499 null
Property
Parking
- Total spaces: 1
- Parking features: Underground
- Has garage: Yes
Features
- Exterior features: Open Balcony
- On waterfront: Yes
- Waterfront features: WaterfrontCommunity
Lot
- Features: Waterfront, Park, Library, School, Public Transit
Details
- Parcel number: 768480214
Construction
Type & style
- Home type: Apartment
- Property subtype: Apartment
- Attached to another structure: Yes
Materials
- Concrete
Community & HOA
Community
- Security: Alarm System, Concierge/Security
HOA
- Amenities included: Indoor Pool, Gym, Concierge, Visitor Parking, Sauna, Party Room/Meeting Room
- Services included: CAC Included, Common Elements Included, Heat Included, Building Insurance Included, Water Included
- HOA fee: C$484 monthly
- HOA name: TSCC
Location
- Region: Toronto
Financial & listing details
- Annual tax amount: C$2,654
- Date on market: 9/18/2026
Price history
Price history is unavailable.
Public tax history
Tax history is unavailable.
Climate risks
Neighborhood: Waterfront Communities
Nearby schools
GreatSchools rating
No schools nearby
We couldn't find any schools near this home.

Similar homes
- C$468,0002 bd1 ba-- sqft17 Bathurst St #812, Toronto, ON M5V 0N1For Sale
 MLS ID #C13789306, HOMELIFE NEW WORLD REALTY INC.. TRREB
 - C$489,0001 bd1 ba-- sqft38 Grand Magazine St #342, Toronto, ON M5V 0B1For Sale
 MLS ID #C13791302, RE/MAX WEST REALTY INC.. TRREB
 - C$469,9002 bd1 ba-- sqft17 Bathurst St #1016, Toronto, ON M5V 2N9For Sale
 MLS ID #C13794974, PROMPTON REAL ESTATE SERVICES CORP.. TRREB
 - C$429,0001 bd1 ba-- sqft169 Fort York Blvd #913, Toronto, ON M5V 0C8For Sale
 MLS ID #C13782482, RE/MAX HALLMARK REALTY LTD.. TRREB
