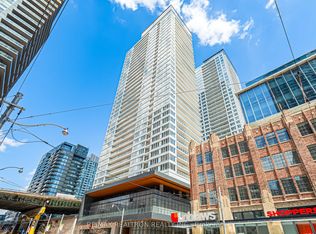
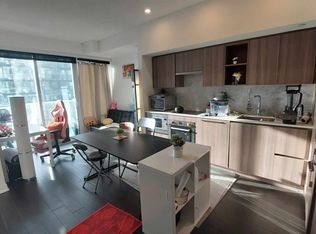
Experience elevated living at Lakeshore Concord Condos. This beautifully appointed 762 sq. ft. suite offers a bright, functional open-concept layout featuring built-in appliances, a spacious primary bedroom with a private ensuite, and a versatile den ideal as a home office, guest room, or nursery. Step onto the generous private balcony, perfect for relaxing or entertaining. Complete with one parking space and one locker, this exceptional residence also offers access to outstanding hotel-inspired amenities. Enjoy the convenience of Loblaws located on the ground floor and an unbeatable location just steps to the waterfront, parks, the community centre, restaurants, shopping, transit, and everyday essentials. Whether you're a first-time buyer, downsizer, or investor, this is an outstanding opportunity to own a stylish waterfront home in one of Toronto's most desirable lakefront communities. Virtually staged. Don't Miss This Opportunity!!
For sale
C$699,900
19 Bathurst St #812, Toronto, ON M5V 0N2
2beds
2baths
Apartment
Built in ----
-- sqft lot
$-- Zestimate®
C$--/sqft
C$758/mo HOA
What's special
Bright functional open-concept layoutBuilt-in appliances
- 49 days
- 15
- 1
Zillow last checked:
Listing updated:
Listed by:
RE/MAX REAL ESTATE CENTRE INC.
Source: TRREB,MLS®#: C13559522 Originating MLS®#: Toronto Regional Real Estate Board
Originating MLS®#: Toronto Regional Real Estate BoardFacts & features
Interior
Bedrooms & bathrooms
- Bedrooms: 2
- Bathrooms: 2
Primary bedroom
- Level: Flat
- Dimensions: 0 x 0
Den
- Level: Flat
- Dimensions: 0 x 0
Dining room
- Level: Flat
- Dimensions: 0 x 0
Kitchen
- Level: Flat
- Dimensions: 0 x 0
Living room
- Level: Flat
- Dimensions: 0 x 0
Heating
- Forced Air, Gas
Cooling
- Central Air
Appliances
- Laundry: In-Suite Laundry
Features
- None
- Basement: None
- Has fireplace: No
Interior area
- Living area range: 700-799 null
Property
Parking
- Total spaces: 1
- Parking features: Garage
- Has garage: Yes
Features
- Exterior features: Open Balcony
Details
- Parcel number: 768481032
Construction
Type & style
- Home type: Apartment
- Property subtype: Apartment
Materials
- Concrete
Community & HOA
HOA
- Services included: Common Elements Included, CAC Included
- HOA fee: C$758 monthly
- HOA name: TSCC
Location
- Region: Toronto
Financial & listing details
- Annual tax amount: C$3,982
- Date on market: 7/14/2026
Price history
Price history is unavailable.
Public tax history
Tax history is unavailable.
Climate risks
Neighborhood: Waterfront Communities
Nearby schools
GreatSchools rating
No schools nearby
We couldn't find any schools near this home.

Similar homes
- C$729,0002 bd2 ba-- sqft75 Queens Wharf Rd #2215, Toronto, ON M5V 0J8For Sale
 MLS ID #C13722138, HOMELIFE LANDMARK REALTY INC.. TRREB
 - C$799,8882 bd2 ba-- sqft75 Queens Wharf Rd #1901, Toronto, ON M5V 0J8For Sale
 MLS ID #C13730824, RE/MAX ABOUTOWNE REALTY CORP.. TRREB
 - C$599,9002 bd1 ba-- sqft17 Bathurst St #4606, Toronto, ON M5V 2N9New Construction
 MLS ID #C13729532, RE/MAX EXCEL REALTY LTD.. TRREB
 - C$720,0001 bd1 ba-- sqft637 Lake Shore Blvd W #614, Toronto, ON M5V 3J6For Sale
 MLS ID #C13730508, SOTHEBY'S INTERNATIONAL REALTY CANADA. TRREB
