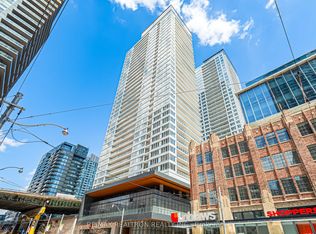
Bright & Spacious 1-Bedroom Unit In The Vibrant CityPlace Community. Featuring High Ceilings, A Large Open Balcony, Breathtaking Panoramic West & Lake Views, And A Primary Bedroom With Large Picture Window. Modern Open-Concept Kitchen With Built-In Appliances And Elegant Marble Bathroom. Enjoy 23,000+ Sq.Ft. Of Premium Amenities Including Fitness Centre, Indoor Pool, Sauna, Theatre, Study Room With WiFi, Kids' Playroom, Pet Spa, Outdoor Lounge, 24-Hour Concierge, Guest Suites & More. Steps To Loblaws Flagship Store, Restaurants, Retail, Parks, Transit, Waterfront, Bike Trails, And Easy Access To The Gardiner/QEW.
For sale
C$422,000
19 Bathurst St #1502, Toronto, ON M5V 0N2
1beds
1baths
Apartment
Built in ----
-- sqft lot
$-- Zestimate®
C$--/sqft
C$442/mo HOA
What's special
High ceilingsLarge open balconyModern open-concept kitchenBuilt-in appliancesElegant marble bathroomOutdoor lounge
- 45 days |
- 7 |
- 2 |
Zillow last checked:
Listing updated:
Listed by:
T-ONE GROUP REALTY INC.,
Source: TRREB,MLS®#: C13556384 Originating MLS®#: Toronto Regional Real Estate Board
Originating MLS®#: Toronto Regional Real Estate BoardFacts & features
Interior
Bedrooms & bathrooms
- Bedrooms: 1
- Bathrooms: 1
Primary bedroom
- Description: Kitchen
- Level: Ground
- Area: 0 Square Meters
- Area source: Other
- Dimensions: 0 x 0
Dining room
- Description: Living Room
- Level: Ground
- Area: 0 Square Meters
- Area source: Other
- Dimensions: 0 x 0
Kitchen
- Description: Dining Room
- Level: Ground
- Area: 0 Square Meters
- Area source: Other
- Dimensions: 0 x 0
Living room
- Description: Primary Bedroom
- Level: Ground
- Area: 0 Square Meters
- Area source: Other
- Dimensions: 0 x 0
Heating
- Forced Air, Gas
Cooling
- Central Air
Appliances
- Included: Built-In Oven
- Laundry: Ensuite
Features
- Basement: None
- Has fireplace: No
Interior area
- Living area range: 500-599 null
Video & virtual tour
Property
Parking
- Parking features: None
- Has attached garage: Yes
Features
- Exterior features: Open Balcony
- On waterfront: Yes
Lot
- Features: Library, Park, Rec./Commun.Centre, School, Waterfront, Public Transit
Details
- Parcel number: 768480264
Construction
Type & style
- Home type: Apartment
- Property subtype: Apartment
- Attached to another structure: Yes
Materials
- Concrete
Community & HOA
HOA
- Amenities included: Concierge, Exercise Room, Guest Suites, Indoor Pool, Rooftop Deck/Garden, Visitor Parking
- Services included: CAC Included, Common Elements Included, Heat Included, Building Insurance Included, Water Included
- HOA fee: C$442 monthly
- HOA name: TSCC
Location
- Region: Toronto
Financial & listing details
- Annual tax amount: C$2,299
- Date on market: 7/13/2026
Price history
Price history is unavailable.
Public tax history
Tax history is unavailable.
Climate risks
Neighborhood: Waterfront Communities
Nearby schools
GreatSchools rating
No schools nearby
We couldn't find any schools near this home.
- C$518,0002 bd1 ba-- sqft19 Bathurst St #1006, Toronto, ON M5V0R9For Sale

- C$799,0003 bd2 ba-- sqft19 Bathurst St #811, Toronto, ON M5V0R9For Sale
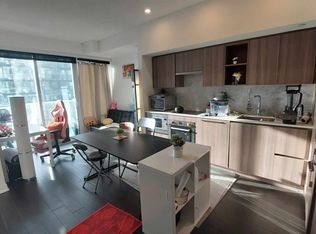
- C$--1 bd1 ba500 sqft19 Bathurst St #30XX, Toronto, ON M5V0R9Off Market
- C$899,0003 bd2 ba-- sqft19 Bathurst St #1111, Toronto, ON M5V0N2For Sale
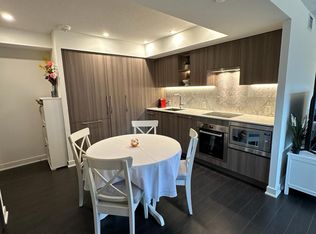
- C$420,0001 bd1 ba-- sqft19 Bathurst St #3205, Toronto, ON M5V0N2For Sale
- C$699,9002 bd2 ba-- sqft19 Bathurst St #812, Toronto, ON M5V0N2For Sale
- C$2,3502 bd1 ba-- sqft19 Bathurst St #3706, Toronto, ON M5V0R9For Rent
- C$589,0002 bd1 ba-- sqft19 Bathurst St #3206, Toronto, ON M5V0R9For Sale
Similar homes
- C$399,0001 bd1 ba-- sqft50 Charles St E #3906, Toronto, ON M4Y 0C3For Sale
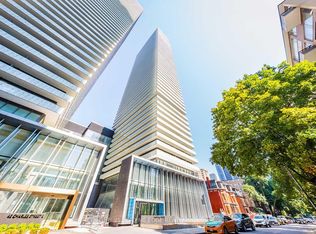 MLS ID #C13708104, CENTURY 21 LEADING EDGE REALTY INC.. TRREB
 - C$429,0001 bd1 ba-- sqft2 Sonic Way #808, Toronto, ON M3C 0P2For Sale
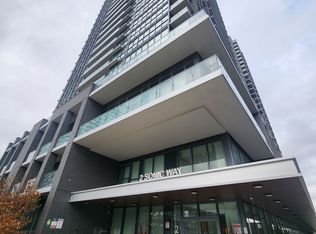 MLS ID #C13716506, ROYAL LEPAGE SIGNATURE REALTY. TRREB
 - C$439,9002 bd1 ba-- sqft181 Dundas St E Unit 1806, Toronto, ON M5A 0N5For Sale
 MLS ID #C13665072, HOMELIFE NEW WORLD REALTY INC.. TRREB
 - C$598,0001 bd1 ba-- sqft480 Front St W #1011, Toronto, ON M5V 0V5For Sale
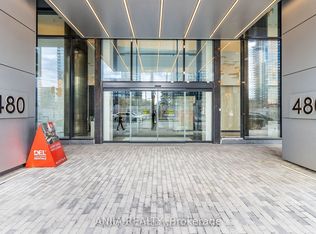 MLS ID #C13715042, ANJIA REALTY. TRREB
 - C$589,9002 bd2 ba-- sqft8 Widmer St #2403, Toronto, ON M5V 0W6New ConstructionMLS ID #C13708814, Royal LePage Real Estate Associates. TRREB
- C$538,8882 bd1 ba-- sqft15 Mercer St #813, Toronto, ON M5V 0T8For SaleMLS ID #C13699428, ROYAL LEPAGE MEADOWTOWNE REALTY. TRREB
- C$599,9002 bd2 ba-- sqftThe Malibu Condominiums, Toronto, ON M5V 1B7For SaleMLS ID #C13596298, SUTTON GROUP QUANTUM REALTY INC.. TRREB
- C$495,0001 bd1 ba-- sqft49 E Liberty St #1809, Toronto, ON M6K 0A7For SaleMLS ID #C13465934, ROYAL LEPAGE MEADOWTOWNE REALTY. TRREB
- C$519,0002 bd1 ba-- sqftKing Blue Condo, Toronto, ON M5V 0N5For SaleMLS ID #C13448956, RE/MAX ABOUTOWNE REALTY CORP.. TRREB
- C$379,000-- bd1 ba-- sqft18 Maitland Ter #1404, Toronto, ON M4Y 0H2For SaleMLS ID #C13542480, SUTTON GROUP-ADMIRAL REALTY INC.. TRREB
- C$498,0002 bd2 ba-- sqft60 Princess St #1113, Toronto, ON M5A 2C7For SaleMLS ID #C13660608, RE/MAX CONDOS PLUS CORPORATION. TRREB
- C$469,0002 bd1 ba-- sqftRosedale on Bloor, Toronto, ON M4W 1H7New ConstructionMLS ID #C13476466, REMAX YOUR COMMUNITY REALTY. TRREB
- C$489,0001 bd1 ba-- sqftYorkville Plaze, Toronto, ON M5R 0B4For SaleMLS ID #C13661990, ROYAL LEPAGE SIGNATURE REALTY. TRREB
- C$599,0002 bd2 ba-- sqft108 Peter St #2101, Toronto, ON M5V 0W2For SaleMLS ID #C13652028, RE/MAX CONDOS PLUS CORPORATION. TRREB
- C$450,0001 bd1 ba-- sqft12 York St #1001, Toronto, ON M5J 0A9For SaleMLS ID #C12827620, HOMELIFE KINGSVIEW REAL ESTATE INC.. TRREB
- C$518,0002 bd2 ba-- sqft135 Lower Sherbourne St #1243, Toronto, ON M5A 1Y4For SaleMLS ID #C13619666, CENTURY 21 LEADING EDGE REALTY INC.. TRREB
- C$529,0001 bd1 ba-- sqft50 Ordnance St #2204, Toronto, ON M6K 0C9New ConstructionMLS ID #C12741238, REALTY ASSOCIATES INC.. TRREB
- C$490,0001 bd1 ba-- sqft105 George St #1412, Toronto, ON M5A 0L4For SaleMLS ID #C13598302, REMAX YOUR COMMUNITY REALTY. TRREB
- C$549,9002 bd1 ba-- sqftin.DE Condo, Toronto, ON M5A 0V1For SaleMLS ID #C13699956, CENTURY 21 KENNECT REALTY. TRREB
- C$499,0002 bd1 ba-- sqft609 Sherbourne St #2801, Toronto, ON M4X 0A4For SaleMLS ID #C13509660, RE/MAX CROSSROADS REALTY INC.. TRREB
