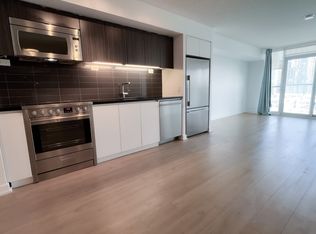
Welcome to CityPlace, an vibrant Waterfront community. This bright North West corner suite offers an exceptional layout, Approx 838SF + Large Balcony, two large bedrooms, two full bathrooms, and one parking spot included. Both bedrooms are generously sized and feature floor-to-ceiling windows that fill the space with natural afternoon light, creating comfortable and functional retreats.The oversized open-concept living and dining area provides plenty of room to relax or entertain, complemented by a modern kitchen with quartz countertops and stainless steel appliances. The primary bedroom features a private 4-piece ensuite and a spacious walk-in closet, offering both comfort and convenience. Freshly Professional Painted Walls. Step outside to your 100 sq ft balcony with sweeping 180-degree views, including the CN Tower. Perfectly located across from two elementary schools and Loblaws, and just steps to Canoe Landing Park, restaurants, and the LCBO. Residents enjoy premium amenities with indoor access to an indoor pool, sauna, hot tub, gym, yoga, basketball/Badminton court, guest parking, and more. 24-Hr Security. Easy Access to Highway, Steps to TTC, Rogers Centre, CN Tower, Waterfront and Financial District.
For sale
C$729,000
75 Queens Wharf Rd #2215, Toronto, ON M5V 0J8
2beds
2baths
Apartment
Built in ----
-- sqft lot
$-- Zestimate®
C$--/sqft
C$826/mo HOA
What's special
Two large bedroomsSpacious walk-in closetFreshly professional painted walls
- 3 days
- 10
- 0
Zillow last checked:
Listing updated:
Listed by:
HOMELIFE LANDMARK REALTY INC.
Source: TRREB,MLS®#: C13722138 Originating MLS®#: Toronto Regional Real Estate Board
Originating MLS®#: Toronto Regional Real Estate BoardFacts & features
Interior
Bedrooms & bathrooms
- Bedrooms: 2
- Bathrooms: 2
Primary bedroom
- Level: Main
- Dimensions: 3.53 x 3.47
Bedroom 2
- Level: Main
- Dimensions: 3.28 x 3.17
Dining room
- Level: Main
- Dimensions: 6.64 x 6.14
Kitchen
- Level: Main
- Dimensions: 6.64 x 6.14
Living room
- Level: Main
- Dimensions: 6.64 x 6.14
Heating
- Forced Air, Gas
Cooling
- Central Air
Appliances
- Included: Countertop Range
- Laundry: Ensuite
Features
- Primary Bedroom - Main Floor, Wheelchair Access
- Basement: None
- Has fireplace: No
Interior area
- Living area range: 800-899 null
Video & virtual tour
Property
Parking
- Total spaces: 1
- Parking features: Garage
- Has garage: Yes
Features
- Exterior features: Open Balcony
- Has view: Yes
- View description: City, Downtown, Park/Greenbelt
Lot
- Features: Library, Park, Public Transit, Rec./Commun.Centre, School, Waterfront
Details
- Parcel number: 0
Construction
Type & style
- Home type: Apartment
- Property subtype: Apartment
Materials
- Concrete
Community & HOA
Community
- Security: Concierge/Security, Security Guard, Smoke Detector(s), Carbon Monoxide Detector(s)
HOA
- Amenities included: Community BBQ, Gym, Indoor Pool, Guest Suites, Party Room/Meeting Room, Visitor Parking
- Services included: Heat Included, Water Included, CAC Included, Common Elements Included, Building Insurance Included, Parking Included
- HOA fee: C$826 monthly
- HOA name: TSSC
Location
- Region: Toronto
Financial & listing details
- Annual tax amount: C$3,990
- Date on market: 8/28/2026
Price history
Price history is unavailable.
Public tax history
Tax history is unavailable.
Climate risks
Neighborhood: Waterfront Communities
Nearby schools
GreatSchools rating
No schools nearby
We couldn't find any schools near this home.
- C$--1 bd1 ba686 sqft75 Queens Wharf Rd #1103, Toronto, ON M5V0J8Off Market
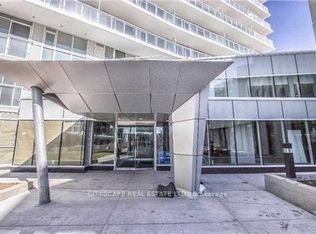
- C$499,9001 bd1 ba-- sqft75 Queens Wharf Rd UNIT 708, Toronto, ON M5V0J8For Sale
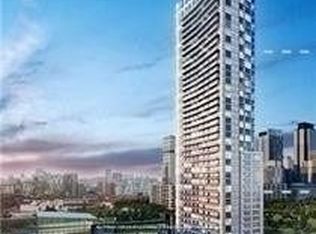
- C$369,990-- bd1 ba-- sqft75 Queens Wharf Rd UNIT 1709, Toronto, ON M5V0J8For Sale
- C$3,6002 bd2 ba-- sqft75 Queens Wharf Rd UNIT 4315, Toronto, ON M5V0J8For Rent

Similar homes
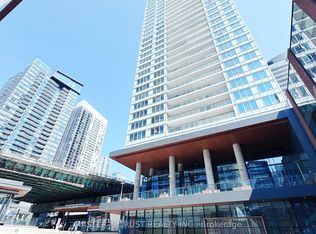
- C$849,9903 bd2 ba-- sqft17 Bathurst St #1715, Toronto, ON M5V 0N1For Sale
 MLS ID #C13729928, MASTER`S TRUST REALTY INC.. TRREB
 - C$629,0002 bd1 ba-- sqft21 Iceboat Ter #3307, Toronto, ON M5V 4A9For Sale
 MLS ID #C13727436, Century 21 Realty Centre. TRREB
 - C$599,9002 bd1 ba-- sqft17 Bathurst St #4606, Toronto, ON M5V 2N9New Construction
 MLS ID #C13729532, RE/MAX EXCEL REALTY LTD.. TRREB
 - C$748,0002 bd2 ba-- sqft500 Queens Quay W #512E, Toronto, ON M5V 3K8For Sale
 MLS ID #C13664466, BAY STREET GROUP INC.. TRREB
