Welcome to this bright and functional 2-bedroom, 2 full bathroom condo in the heart of Toronto's vibrant City Place community, offering approximately 750 sq. ft. of thoughtfully designed living space plus a 35 sq. ft. open balcony. This suite features modern laminate flooring throughout, a spacious open-concept layout, generous closet space, and convenient ensuite laundry, along with a well-appointed kitchen complete with built-in appliances and a split-bedroom floor plan that provides excellent privacy and functionality. Residents enjoy access to exceptional building amenities, including a fully equipped gym and fitness centre, dedicated fitness area, indoor swimming pool, relaxing jacuzzi, games room, outdoor terrace, and barbecue area-delivering a true resort-style living experience. Ideally suited for both end-users and investors, this unit offers outstanding value just steps from Canoe Landing Park, Sobeys Urban Fresh, Loblaws, the waterfront, TTC transit, and the best of downtown Toronto, including the CN Tower, Rogers Centre, and the Entertainment and Financial Districts.
For sale
C$700,000
151 Dan Leckie Way Unit 507, Toronto, ON M5V 4B2
2beds
2baths
Apartment
Built in ----
-- sqft lot
$-- Zestimate®
C$--/sqft
C$619/mo HOA
What's special
Modern laminate flooring throughoutSpacious open-concept layoutGenerous closet spaceConvenient ensuite laundryOutdoor terraceBarbecue area
- 46 days |
- 24 |
- 0 |
Zillow last checked:
Listing updated:
Listed by:
RE/MAX METROPOLIS REALTY
Source: TRREB,MLS®#: C13429090 Originating MLS®#: Toronto Regional Real Estate Board
Originating MLS®#: Toronto Regional Real Estate BoardFacts & features
Interior
Bedrooms & bathrooms
- Bedrooms: 2
- Bathrooms: 2
Primary bedroom
- Description: Primary Bedroom
- Level: Main
- Area: 0 Square Meters
- Area source: Other
- Dimensions: 0 x 0
Bedroom 2
- Description: Bedroom 2
- Level: Main
- Area: 0 Square Meters
- Area source: Other
- Dimensions: 0 x 0
Dining room
- Description: Dining Room
- Level: Main
- Area: 0 Square Meters
- Area source: Other
- Dimensions: 0 x 0
Kitchen
- Description: Kitchen
- Level: Main
- Area: 0 Square Meters
- Area source: Other
- Dimensions: 0 x 0
Living room
- Description: Living Room
- Level: Main
- Area: 0 Square Meters
- Area source: Other
- Dimensions: 0 x 0
Heating
- Forced Air, Gas
Cooling
- Central Air
Appliances
- Laundry: Ensuite
Features
- Other
- Basement: None
- Has fireplace: No
Interior area
- Living area range: 700-799 null
Property
Parking
- Total spaces: 1
- Parking features: Underground
- Has attached garage: Yes
Features
- Exterior features: Open Balcony
Lot
- Features: Clear View, Park
Details
- Parcel number: 763010129
Construction
Type & style
- Home type: Apartment
- Property subtype: Apartment
- Attached to another structure: Yes
Materials
- Concrete
Community & HOA
HOA
- Amenities included: Concierge, Exercise Room, Indoor Pool, Party Room/Meeting Room, Squash/Racquet Court, Visitor Parking
- Services included: Heat Included, Water Included, Common Elements Included, Building Insurance Included, CAC Included
- HOA fee: C$619 monthly
- HOA name: TSCP
Location
- Region: Toronto
Financial & listing details
- Annual tax amount: C$2,948
- Date on market: 6/10/2026
RE/MAX METROPOLIS REALTY
RE/MAX METROPOLIS REALTY
By pressing Contact Agent, you agree that the real estate professional identified above may call/text you about your search, which may involve use of automated means and pre-recorded/artificial voices. You don't need to consent as a condition of buying any property, goods, or services. Message/data rates may apply. You also agree to our Terms of Use. Zillow does not endorse any real estate professionals. We may share information about your recent and future site activity with your agent to help them understand what you're looking for in a home.
Price history
Price history is unavailable.
Public tax history
Tax history is unavailable.
Climate risks
Neighborhood: Waterfront Communities
Nearby schools
GreatSchools rating
No schools nearby
We couldn't find any schools near this home.
- C$629,0003 bd2 ba-- sqft151 Dan Leckie Way #610, Toronto, ON M5V4B2For Sale

- C$2,5502 bd1 ba-- sqft151 Dan Leckie Way #836, Toronto, ON M5V4B2For Rent

- C$--2 bd2 ba750 sqft151 Dan Leckie Way UNIT 2001, Toronto, ON M5V4B2Off Market
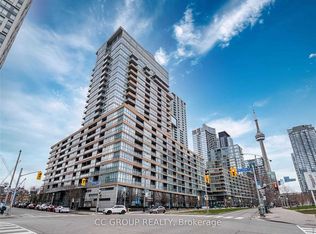
- C$3,7003 bd2 ba-- sqft151 Dan Leckie Way #706, Toronto, ON M5V4B2For Rent
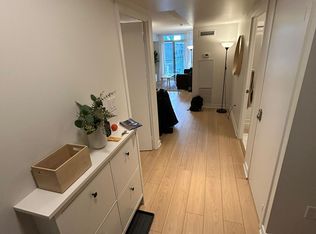
- C$--1 bd1 ba600 sqft151 Dan Leckie Way, Toronto, ON M5V4B2Off Market
- C$2,6002 bd1 ba-- sqft151 Dan Leckie Way UNIT 717, Toronto, ON M5V4B2For Rent
- C$799,0003 bd2 ba-- sqft151 Dan Leckie Way UNIT 202, Toronto, ON M5V4B2For Sale
- C$799,0003 bd2 ba-- sqft151 Dan Leckie Way #702, Toronto, ON M5V4B2For Sale
Similar homes
- C$599,9002 bd1 ba-- sqft85 Queens Wharf Rd #1202, Toronto, ON M5V 0J9New Construction
 MLS ID #C13566694, BAY STREET INTEGRITY REALTY INC.. TRREB
 - C$555,7502 bd1 ba-- sqft21 Iceboat Ter #3610, Toronto, ON M5V 4A9For Sale
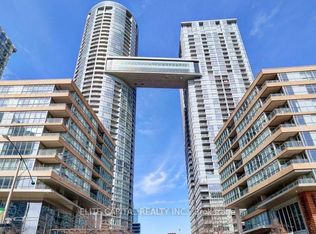 MLS ID #C13585852, ELITE CAPITAL REALTY INC.. TRREB
 - C$719,0002 bd2 ba-- sqft386 Yonge St Unit 1716, Toronto, ON M5B 0A5For Sale
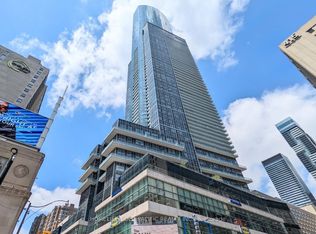 MLS ID #C13481686, HOMELIFE GOLD PACIFIC REALTY INC.. TRREB
 - C$575,0002 bd1 ba-- sqft170 Fort York Blvd #2712, Toronto, ON M5V 0E6For Sale
 MLS ID #C13547666, ROYAL LEPAGE SIGNATURE REALTY. TRREB
 - C$728,0002 bd1 ba-- sqft426 University Ave #3608, Toronto, ON M5G 1S9For SaleMLS ID #C13437198, REMAX YOUR COMMUNITY REALTY. TRREB
- C$869,0003 bd2 ba-- sqftApex, Toronto, ON M5V 3S1For SaleMLS ID #C13425400, ROYAL LEPAGE REAL ESTATE SERVICES LTD.. TRREB
- C$649,0002 bd2 ba-- sqft55 Mercer St #1611, Toronto, ON M5V 1H2For SaleMLS ID #C13552166, LUXURY HOMES WORLD INC.. TRREB
- C$729,8002 bd2 ba-- sqftX2, Toronto, ON M4Y 0A9For SaleMLS ID #C13236446, HOMELIFE LANDMARK REALTY INC.. TRREB
- C$758,0002 bd2 ba-- sqft50 Wellesley St E #1710, Toronto, ON M4Y 1G2For SaleMLS ID #C13439480, HOMELIFE LANDMARK REALTY INC.. TRREB
- C$789,9991 bd2 ba-- sqft629 King St W #Penthouse 1411, Toronto, ON M5V 0G9For SaleMLS ID #C13124260, BREWING BROKERS REALTY INC.. TRREB
- C$699,0002 bd2 ba-- sqftVerve, Toronto, ON M4Y 2J3For SaleMLS ID #C12452599, DEL REALTY INCORPORATED. TRREB
- C$715,0002 bd2 ba-- sqft2240 Lake Shore Blvd W #2904, Toronto, ON M8V 0B1For SaleMLS ID #W13520106, CENTURY 21 KING`S QUAY REAL ESTATE INC.. TRREB
- C$738,0002 bd2 ba-- sqft2212 Lake Shore Blvd W #3001, Toronto, ON M8V 0C2For SaleMLS ID #W13411944, RE/MAX IMPERIAL REALTY INC.. TRREB
- C$525,0001 bd1 ba-- sqft85 Queens Wharf Rd #311, Toronto, ON M5V 0J9For SaleMLS ID #C13429678, RE/MAX METROPOLIS REALTY. TRREB
- C$669,0002 bd1 ba-- sqft110 Charles St E #1406, Toronto, ON M4Y 1T5For SaleMLS ID #C13205940, HOMELIFE NEW WORLD REALTY INC.. TRREB
- C$698,0001 bd1 ba-- sqft65 Saint Mary St #3411, Toronto, ON M5S 0A6For SaleMLS ID #C13177336, HOMELIFE LANDMARK REALTY INC.. TRREB
- C$599,9002 bd1 ba-- sqft1 The Esplanade Dr #2909, Toronto, ON M5E 0A8For SaleMLS ID #C13211848, HOMELIFE/FUTURE REALTY INC.. TRREB
- C$525,0002 bd1 ba-- sqft125 Blue Jays Way #3303, Toronto, ON M5V 0N5For SaleMLS ID #C13500778, CENTURY 21 LEADING EDGE REALTY INC.. TRREB
- C$599,0002 bd1 ba-- sqft1 The Esplanade Dr #2407, Toronto, ON M5E 0A8For SaleMLS ID #C13101218, SAM MCDADI REAL ESTATE INC.. TRREB
- C$648,0002 bd1 ba-- sqft181 Dundas St E Unit 2905, Toronto, ON M5A 0N5For SaleMLS ID #C12798786, CENTURY 21 LANDUNION REALTY INC.. TRREB
