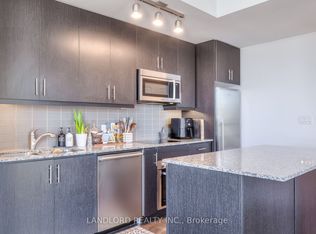
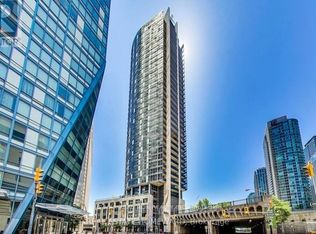
Welcome to this stunning 35th-floor suite offering breathtaking south-facing lake views in the heart of downtown Toronto! This spacious 1-bedroom + den suite features 690 sqft of stylish living space, complemented by floor-to-ceiling windows that fill the home with abundant natural light and create a bright, cheerful atmosphere. Enjoy 10-ft smooth ceilings and engineered hardwood flooring throughout. The open-concept living and dining area is anchored by a modern kitchen featuring quartz countertops, backsplash, a kitchen island with breakfast bar, and high-end appliances. The generous primary bedroom offers a luxurious semi-ensuite bathroom, while the versatile den provides the ideal space for a home office. Building amenities include a fully equipped gym, guest suite, outdoor pool, sauna, and 24-hour concierge. Ideally located just steps from Union Station, CIBC Square, the Financial District, PATH access, St. Lawrence Market, restaurants, shopping, and entertainment. With easy access to major highways, this suite offers the perfect combination of comfort, convenience, and spectacular downtown views.
For sale
C$628,000
1 The Esplanade #3509, Toronto, ON M5E 0A8
2beds
1baths
Apartment
Built in ----
-- sqft lot
$-- Zestimate®
C$--/sqft
C$1,134/mo HOA
What's special
Breathtaking south-facing lake viewsFloor-to-ceiling windowsAbundant natural lightEngineered hardwood flooringModern kitchenQuartz countertopsHigh-end appliances
- 2 days
- 1
- 0
Zillow last checked:
Listing updated:
Listed by:
LANDPOWER REAL ESTATE LTD.
Source: TRREB,MLS®#: C13729818 Originating MLS®#: Toronto Regional Real Estate Board
Originating MLS®#: Toronto Regional Real Estate BoardFacts & features
Interior
Bedrooms & bathrooms
- Bedrooms: 2
- Bathrooms: 1
Primary bedroom
- Level: Flat
- Dimensions: 3.33 x 2.87
Den
- Level: Flat
- Dimensions: 2.64 x 3.35
Dining room
- Level: Flat
- Dimensions: 5.21 x 3.05
Kitchen
- Level: Flat
- Dimensions: 3.66 x 2.13
Living room
- Level: Flat
- Dimensions: 5.21 x 3.05
Heating
- Forced Air, Gas
Cooling
- Central Air
Appliances
- Laundry: Ensuite
Features
- None
- Basement: None
- Has fireplace: No
Interior area
- Living area range: 600-699 null
Property
Parking
- Total spaces: 1
- Parking features: Other
- Has garage: Yes
Features
- Exterior features: Juliette Balcony
- On waterfront: Yes
Lot
- Features: Clear View, Hospital, Public Transit, School, Waterfront, Park
Details
- Parcel number: 765880467
Construction
Type & style
- Home type: Apartment
- Property subtype: Apartment
Materials
- Concrete
Community & HOA
HOA
- Amenities included: Concierge, Gym, Indoor Pool, Sauna
- Services included: Heat Included, Common Elements Included, Building Insurance Included, Water Included, CAC Included, Parking Included
- HOA fee: C$1,134 monthly
- HOA name: TSCC
Location
- Region: Toronto
Financial & listing details
- Annual tax amount: C$3,828
- Date on market: 9/1/2026
Price history
Price history is unavailable.
Public tax history
Tax history is unavailable.
Climate risks
Neighborhood: Waterfront Communities
Nearby schools
GreatSchools rating
No schools nearby
We couldn't find any schools near this home.


Similar homes
- C$619,0002 bd1 ba-- sqft55 Bremner Blvd Unit 3404, Toronto, ON M5J 0A6For Sale
 MLS ID #C13734940, RIGHT AT HOME REALTY INC.. TRREB
 - C$689,0002 bd1 ba-- sqft25 The Esplanade Ave #1107, Toronto, ON M5E 1W5For Sale
 MLS ID #C13733284, ROYAL LEPAGE TERREQUITY BESPOKE REALTY. TRREB
 - C$645,0001 bd1 ba-- sqft35 Church St #202, Toronto, ON M5E 1T3For Sale
 MLS ID #C13732988, SOTHEBY'S INTERNATIONAL REALTY CANADA. TRREB
 - C$728,0002 bd1 ba-- sqft55 Cooper St #7702, Toronto, ON M5E 0G1New Construction
 MLS ID #C13732210, CENTURY 21 NEW CONCEPT. TRREB
