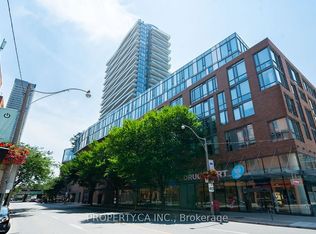
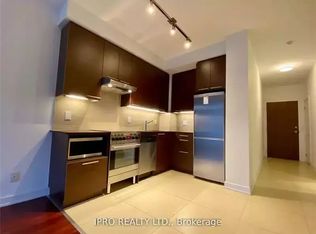
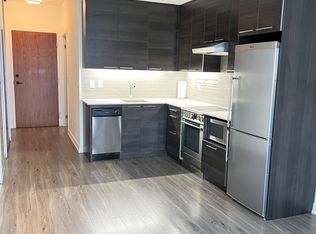
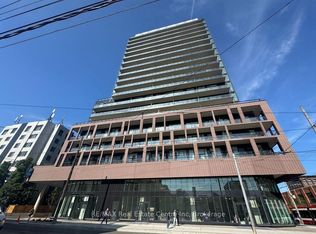
Welcome to this beautifully appointed 1+1 bedroom suite in the heart of downtown Toronto, just steps from St. Lawrence Market. Enjoy stunning east-facing views of the city skyline and Lake Ontario from the spacious balcony. This bright, open-concept home features 9-ft smooth ceilings, hardwood floors, floor-to-ceiling windows, and a modern kitchen with stone countertops, centre island, and stainless steel appliances. The spacious den with sliding doors and a walk-in closet is ideal as a second bedroom, office, or nursery. Includes owned parking and locker.Enjoy premium amenities including a fitness centre, yoga studio, screening room, guest suites, saunas, outdoor terrace with BBQs, and 24-hour concierge. Unbeatable location just steps to Union Station, the Financial District, Distillery District, Harbourfront, Scotiabank Arena, Rogers Centre, restaurants, cafés, and the Martin Goodman Trail.
For sale
C$618,000
1 Market St #1009, Toronto, ON M5E 0A2
2beds
1baths
Apartment
Built in ----
-- sqft lot
$-- Zestimate®
C$--/sqft
C$453/mo HOA
What's special
Spacious balconyBright open-concept homeHardwood floorsFloor-to-ceiling windowsCentre islandStainless steel appliancesWalk-in closet
- 83 days
- 11
- 0
Zillow last checked:
Listing updated:
Listed by:
RE/MAX DASH REALTY
Source: TRREB,MLS®#: C13600660 Originating MLS®#: Toronto Regional Real Estate Board
Originating MLS®#: Toronto Regional Real Estate BoardFacts & features
Interior
Bedrooms & bathrooms
- Bedrooms: 2
- Bathrooms: 1
Primary bedroom
- Level: Flat
- Dimensions: 3.05 x 2.89
Den
- Level: Flat
- Dimensions: 2.54 x 2.51
Dining room
- Level: Flat
- Dimensions: 5.49 x 3.35
Kitchen
- Level: Flat
- Dimensions: 2.64 x 2.21
Living room
- Level: Flat
- Dimensions: 5.49 x 3.35
Heating
- Forced Air, Gas
Cooling
- Central Air
Appliances
- Laundry: In-Suite Laundry
Features
- Flooring: Carpet Free
- Basement: None
- Has fireplace: No
Interior area
- Living area range: 600-699 null
Property
Parking
- Parking features: Underground
- Has garage: Yes
Features
- Exterior features: Open Balcony
- Has view: Yes
- View description: Clear, City, Lake, Skyline
- Has water view: Yes
- Water view: Lake
Lot
- Features: Arts Centre, Clear View, Park, Place Of Worship, Public Transit, School
Details
- Parcel number: 763080655
Construction
Type & style
- Home type: Apartment
- Property subtype: Apartment
Materials
- Concrete
Community & HOA
Community
- Security: Concierge/Security
HOA
- Amenities included: Concierge, Guest Suites, Gym, Party Room/Meeting Room, Rooftop Deck/Garden, Sauna
- Services included: Heat Included, Water Included, CAC Included, Common Elements Included, Building Insurance Included, Parking Included
- HOA fee: C$453 monthly
- HOA name: TSCC
Location
- Region: Toronto
Financial & listing details
- Annual tax amount: C$2,992
- Date on market: 7/24/2026
Price history
Price history is unavailable.
Public tax history
Tax history is unavailable.
Climate risks
Neighborhood: Waterfront Communities
Nearby schools
GreatSchools rating
No schools nearby
We couldn't find any schools near this home.

Similar homes
- C$648,0002 bd1 ba-- sqftPier 27, Toronto, ON M5E 0A4For Sale
 MLS ID #C13468162, REMAX YOUR COMMUNITY REALTY. TRREB
 - C$569,8002 bd2 ba-- sqft199 Richmond St W Unit 418, Toronto, ON M5V 0H4For Sale
 MLS ID #C13647154, HOMELIFE LANDMARK REALTY INC.. TRREB
 - C$539,0002 bd1 ba-- sqft159 Wellesley St E #406, Toronto, ON M4Y 1J4For Sale
 MLS ID #C13864120, RE/MAX EXCEL REALTY LTD.. TRREB
 - C$608,3002 bd2 ba-- sqft285 Dufferin St #328, Toronto, ON M6K 0J2New Construction
 MLS ID #W13771332, RE/MAX Real Estate Centre Inc. TRREB
