Welcome to Tribute's "The College" Condo! A Bright & Spacious Functional One Bedroom + Den With 9' Ceiling And Floor To Ceiling Windows. A Rare Unit (Only 2 Units In The Building )That Have This Unique Configuration With An Unobstructed Views In Every Room. The Feature Of This New Paint Unit Is That It Has A Den Which Already Includes A Door , An Operable Window & A Walk-In Closet, So It Can Be Fully Used As A Second Bedroom. Huge L shape Balcony. Kitchen With Great Amount Of Storage Space. 2 Mirrored Closets .4 Pieces Bath. This Building Is Ideally Located With Walking Distance To U Of T, OCAD, Public Transit TTC --Queen's Park Subway Station, Spadina St Car, Hospitals, Schools, Library, Kensington Market , Chinatown & World-Class Dining( 99 Walking Score & 100 Transit Score.) . Top-Tire Amenities : 24-Hour Concierge, a Gym, Theatre, Billiards, A Roof-Top BBQ Terrace, Guest Suites and More. The Condo Standout Feature Is : Directly Attached T&T Supermarket And TD Bank Which Offers Unmatched Convenience. Don't Miss Out This Downtown Living At One Of Toronto's Most Vibrant Neighborhoods.
New construction
C$599,900
297 College St #1517, Toronto, ON M5T 0C2
2beds
1baths
Apartment
Built in ----
-- sqft lot
$-- Zestimate®
C$--/sqft
C$563/mo HOA
What's special
Floor to ceiling windowsHuge l shape balconyRoof-top bbq terrace
- 7 days
- 10
- 3
Zillow last checked:
Listing updated:
Listed by:
MASTER`S TRUST REALTY INC.
Source: TRREB,MLS®#: C13736268 Originating MLS®#: Toronto Regional Real Estate Board
Originating MLS®#: Toronto Regional Real Estate BoardFacts & features
Interior
Bedrooms & bathrooms
- Bedrooms: 2
- Bathrooms: 1
Primary bedroom
- Description: Primary Bedroom
- Level: Ground
- Area: 10.32 Square Meters
- Area source: Other
- Dimensions: 3.91 x 2.64
Bedroom 2
- Level: Ground
- Dimensions: 3.25 x 2.17
Dining room
- Description: Dining Room
- Level: Ground
- Area: 16.67 Square Meters
- Area source: Other
- Dimensions: 3.23 x 5.16
Kitchen
- Description: Kitchen
- Level: Ground
- Area: 3.26 Square Meters
- Area source: Other
- Dimensions: 4.07 x 0.80
Living room
- Description: Living Room
- Level: Ground
- Area: 16.67 Square Meters
- Area source: Other
- Dimensions: 3.23 x 5.16
Heating
- Forced Air, Gas
Cooling
- Central Air
Appliances
- Included: Built-In Oven
- Laundry: In-Suite Laundry
Features
- Flooring: Carpet Free
- Basement: None
- Has fireplace: No
Interior area
- Living area range: 600-699 null
Property
Parking
- Parking features: Underground
Features
- Exterior features: Open Balcony
- Waterfront features: Lake
Lot
- Features: Electric Car Charger, Public Transit
Details
- Parcel number: 765510187
Construction
Type & style
- Home type: Apartment
- Property subtype: Apartment
- Attached to another structure: Yes
Materials
- Concrete
Condition
- New Construction
- New construction: Yes
Community & HOA
HOA
- Services included: CAC Included, Common Elements Included, Building Insurance Included
- HOA fee: C$563 monthly
- HOA name: TSCP
Location
- Region: Toronto
Financial & listing details
- Annual tax amount: C$3,340
- Date on market: 9/2/2026
Price history
Price history is unavailable.
Public tax history
Tax history is unavailable.
Climate risks
Neighborhood: Kensington
Nearby schools
GreatSchools rating
No schools nearby
We couldn't find any schools near this home.
- C$1,250,0002 bd1 ba-- sqft297 College St #PENTHOUSE 5, Toronto, ON M5T0C2For Sale

- C$574,9001 bd1 ba-- sqft297 College St UNIT 926, Toronto, ON M5T0C2For Sale
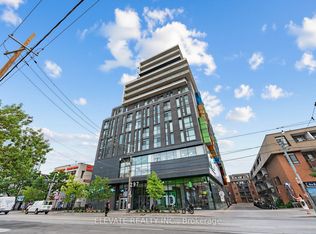
- C$599,0002 bd1 ba-- sqft297 College St #PENTHOUSE 2, Toronto, ON M5T0C2For Sale
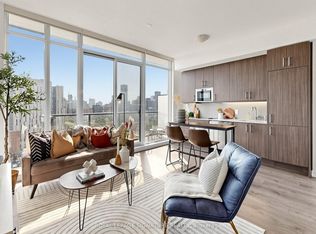
- C$780,0003 bd2 ba-- sqft297 College St #901, Toronto, ON M5T0C2For Sale

Similar homes
- C$599,0002 bd2 ba-- sqftALter, Toronto, ON M5B 0B1For Sale
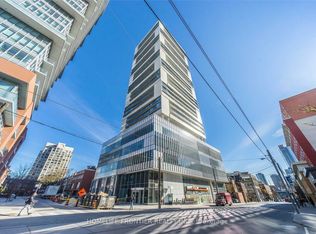 MLS ID #C13705620, HOMELIFE FRONTIER REALTY INC.. TRREB
 - C$670,0002 bd2 ba-- sqft181 Huron St #604, Toronto, ON M5T 0C1For Sale
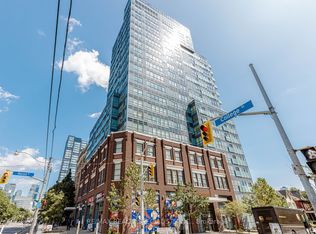 MLS ID #C13703004, RE/MAX REALTY SPECIALISTS INC.. TRREB
 - C$699,9002 bd2 ba-- sqft38 Cameron St #308, Toronto, ON M5T 0C3For Sale
 MLS ID #C13724488, HOMELIFE NEW WORLD REALTY INC.. TRREB
 - C$599,0002 bd1 ba-- sqft15 Queens Quay E #208, Toronto, ON M5E 0A4For Sale
 MLS ID #C13669986, SUTTON GROUP-ADMIRAL REALTY INC.. TRREB
