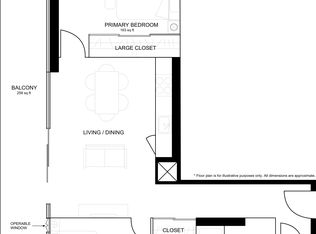
Welcome to The College, a boutique condominium by Tribute Communities, ideally situated in the heart of Toronto's vibrant Kensington Market. This spacious one-bedroom residence offers a thoughtfully designed open-concept layout featuring 10-foot ceilings, laminate flooring, built-in appliances, and floor-to-ceiling windows that fill the suite with abundant natural light. The generous private balcony provides a peaceful outdoor retreat with a beautiful view overlooking the University of Toronto - St. George Campus. Residents enjoy an impressive selection of amenities, including 24-hour concierge and security, a fully equipped fitness centre, rooftop terrace with BBQs, theatre room, billiards room, party room, and guest suites. With T&T Supermarket conveniently connected to the building, everyday shopping and essentials are just steps from your door. Perfectly positioned for convenience and lifestyle, the residence is within easy reach of the University of Toronto, OCAD University, Central Technical School, Chinatown, Little Italy, hospitals, parks, and Queen's Park subway station. Experience contemporary downtown living in one of Toronto's most vibrant and connected neighbourhoods. A fantastic opportunity for first-time buyers, professionals, students, or investors looking for a well-located residence in the heart of the city.
For sale
C$518,000
297 College St Unit 705, Toronto, ON M5T 0C2
1beds
1baths
Apartment
Built in ----
-- sqft lot
$-- Zestimate®
C$--/sqft
C$431/mo HOA
What's special
Spacious one-bedroom residenceThoughtfully designed open-concept layoutLaminate flooringBuilt-in appliancesFloor-to-ceiling windowsAbundant natural lightGenerous private balcony
- 12 days
- 9
- 0
Zillow last checked:
Listing updated:
Listed by:
HOMELIFE LANDMARK REALTY INC.
Source: TRREB,MLS®#: C13821818 Originating MLS®#: Toronto Regional Real Estate Board
Originating MLS®#: Toronto Regional Real Estate BoardFacts & features
Interior
Bedrooms & bathrooms
- Bedrooms: 1
- Bathrooms: 1
Bedroom
- Description: Bedroom
- Level: Flat
- Area: 0 Square Meters
- Area source: Other
- Dimensions: 3.56 x 2.62
Dining room
- Description: Dining Room
- Level: Ground
- Area: 0 Square Meters
- Area source: Other
Kitchen
- Description: Kitchen
- Level: Flat
- Area: 0 Square Meters
- Area source: Other
- Dimensions: 2.26 x 2.12
Living room
- Description: Living Room
- Level: Flat
- Area: 0 Square Meters
- Area source: Other
- Dimensions: 3.43 x 3.01
Heating
- Forced Air, Gas
Cooling
- Central Air
Appliances
- Laundry: Ensuite
Features
- Flooring: Carpet Free
- Basement: None
- Has fireplace: No
Interior area
- Living area range: 0-499 null
Property
Parking
- Parking features: None
- Has attached garage: Yes
Features
- Levels: Multi-Level
- Exterior features: Open Balcony
- Waterfront features: None
Lot
- Features: Library, Public Transit
Details
- Parcel number: 765510050
Construction
Type & style
- Home type: Apartment
- Property subtype: Apartment
- Attached to another structure: Yes
Materials
- Concrete
Community & HOA
HOA
- Amenities included: Concierge, Gym, Media Room, Party Room/Meeting Room
- Services included: Common Elements Included, Building Insurance Included
- HOA fee: C$431 monthly
- HOA name: TSCC
Location
- Region: Toronto
Financial & listing details
- Annual tax amount: C$2,616
- Date on market: 9/24/2026
Price history
Price history is unavailable.
Public tax history
Tax history is unavailable.
Climate risks
Neighborhood: Kensington
Nearby schools
GreatSchools rating
No schools nearby
We couldn't find any schools near this home.
- C$579,9002 bd1 ba-- sqft297 College St #1517, Toronto, ON M5T0C2New Construction
- C$1,250,0002 bd1 ba-- sqft297 College St #PENTHOUSE 5, Toronto, ON M5T0C2For Sale

- C$548,0001 bd1 ba-- sqft297 College St UNIT 926, Toronto, ON M5T0C2For Sale
- C$539,0002 bd1 ba-- sqft297 College St #720, Toronto, ON M5T0C2For Sale
Similar homes
- C$539,0002 bd1 ba-- sqftThe College Condominium at Spadina, Toronto, ON M5T 0C2For SaleMLS ID #C13788514, ROYAL LEPAGE SUPREME REALTY. TRREB
- C$548,0002 bd1 ba-- sqftThe College Condominium at Spadina, Toronto, ON M5T 0C2For Sale
 MLS ID #C13650704, KW Living Realty. TRREB
 - C$548,0001 bd1 ba-- sqft297 College St Unit 926, Toronto, ON M5T 0C2For SaleMLS ID #C13583386, ELEVATE REALTY INC.. TRREB
- C$499,0002 bd1 ba-- sqft8 Oxford St #306, Toronto, ON M5T 1N9For Sale
 MLS ID #C13827038, WRIGHT REAL ESTATE LTD.. TRREB
