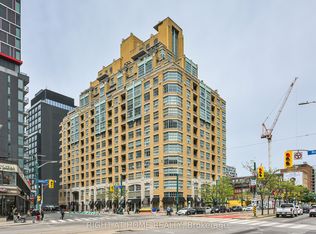
Offered under Power of Sale, this south-facing penthouse level one-bedroom suite at Tridel's MRKT Alexandra Park offers a thoughtfully planned layout at the intersection of Chinatown, Kensington Market and Queen West, bringing together the distinct energy, culture and character of three of Toronto's most recognizable neighbourhoods. Highly functional in its design, the suite's 10-foot ceilings and floor-to-ceiling windows create a sense of space beyond its footprint. An open living and dining area, a contemporary kitchen with integrated appliances, a separate bedroom, a full bathroom and ensuite laundry complete the interior. Currently leased at $2,200.00 per month, the suite offers immediate rental income and an accessible opportunity to invest in Toronto's condominium market. Residents enjoy access to extensive amenities, including a rooftop pool, a two-level fitness centre and 24-hour concierge. Beyond the building, independent shops, restaurants, cafes, cultural destinations and convenient transit connections are all part of the fabric of this established downtown neighbourhood.
For sale
C$539,000
115 Denison Ave #Penthouse 04, Toronto, ON M5T 0E6
1beds
1baths
Apartment
Built in ----
-- sqft lot
$-- Zestimate®
C$--/sqft
C$468/mo HOA
What's special
South facing one bedroomFloor to ceiling windowsSeparate bedroomEnsuite laundryRooftop pool
- 29 days
- 26
- 0
Zillow last checked:
Listing updated:
Listed by:
SOTHEBY'S INTERNATIONAL REALTY CANADA
Source: TRREB,MLS®#: C14111426 Originating MLS®#: Toronto Regional Real Estate Board
Facts & features
Interior
Bedrooms & bathrooms
- Bedrooms: 1
- Bathrooms: 1
Bedroom
- Level: Flat
- Dimensions: 2.74 x 3.3
Dining room
- Level: Flat
- Dimensions: 3 x 2.8
Kitchen
- Level: Flat
- Dimensions: 3 x 2.8
Living room
- Level: Flat
- Dimensions: 3 x 2.84
Heating
- Heat Pump, Gas
Cooling
- Central Air
Appliances
- Laundry: In-Suite Laundry
Features
- Other
- Basement: None
- Has fireplace: No
Interior area
- Living area range: 0-499 null
Property
Parking
- Parking features: Underground
Features
- Has view: Yes
- View description: City
Details
- Parcel number: 771480174
Construction
Type & style
- Home type: Apartment
- Property subtype: Apartment
Materials
- Concrete
Community & HOA
HOA
- Amenities included: Concierge, Gym, Outdoor Pool, Rooftop Deck/Garden, Party Room/Meeting Room
- Services included: Common Elements Included
- HOA fee: C$468 monthly
- HOA name: TSCP
Location
- Region: Toronto
Financial & listing details
- Date on market: 10/23/2026
Price history
Price history is unavailable.
Public tax history
Tax history is unavailable.
Climate risks
Neighborhood: Kensington
Nearby schools
GreatSchools rating
No schools nearby
We couldn't find any schools near this home.


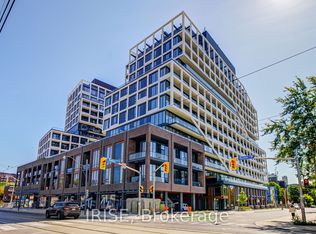

Similar homes
- C$550,0001 bd1 ba-- sqft388 Richmond St W #505, Toronto, ON M5V 3P1For Sale
 MLS ID #C14194514, RE/MAX REALTRON REALTY INC.. TRREB
- C$500,0002 bd2 ba-- sqft543 Richmond St W #410, Toronto, ON M5V 0W9For Sale
 MLS ID #C14192794, HARVEY KALLES REAL ESTATE LTD.. TRREB
- C$539,0001 bd1 ba-- sqft505 Richmond St W #423, Toronto, ON M5V 0P4For Sale
 MLS ID #C14144214, VIP REALTY GROUP INC.. TRREB
- C$549,0001 bd1 ba-- sqftThe Morgan, Toronto, ON M5V 3S6For Sale
 MLS ID #C14096204, RIGHT AT HOME REALTY INC.. TRREB
