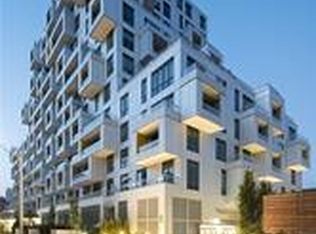
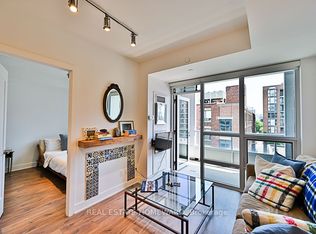
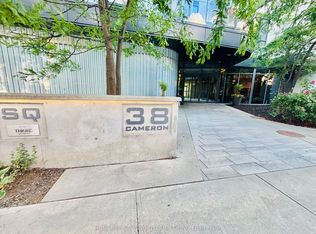
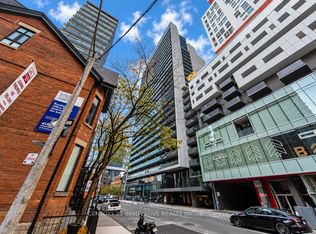
Tridel Built, Sq Condo.The Modern 1+Den with 2 full bathrooms. Features Unobstructed West View. Engineered Hardwood Flr Thought. Functional Layout Creates Multiple Possibilities. Large Walk-In Closet In The bedroom, Separate Den Area. Modern Kitchen With Stone Countertop, Island, and Built-In Stainless Steel Appliances. Minutes walk to Kensington Market, Chinatown, Queen West Restaurants And Bars, Shops, Streetcar Stop & More. Maintenance fee including internet.
For sale
C$599,000
38 Cameron St #723, Toronto, ON M5T 0C3
2beds
2baths
Apartment
Built in ----
-- sqft lot
$-- Zestimate®
C$--/sqft
C$581/mo HOA
What's special
Unobstructed west viewFunctional layoutSeparate den areaBuilt-in stainless steel appliances
- 8 days
- 13
- 2
Zillow last checked:
Listing updated:
Listed by:
SAGE REAL ESTATE LIMITED
Source: TRREB,MLS®#: C14127348 Originating MLS®#: Toronto Regional Real Estate Board
Facts & features
Interior
Bedrooms & bathrooms
- Bedrooms: 2
- Bathrooms: 2
Primary bedroom
- Description: Primary Bedroom
- Level: Main
- Area: 11.46 Square Meters
- Area source: Other
- Dimensions: 3.72 x 3.08
Den
- Description: Den
- Level: Main
- Area: 4.15 Square Meters
- Area source: Other
- Dimensions: 2.47 x 1.68
Dining room
- Description: Dining Room
- Level: Main
- Area: 10.39 Square Meters
- Area source: Other
- Dimensions: 3.75 x 2.77
Foyer
- Description: Foyer
- Level: Main
- Area: 7.5 Square Meters
- Area source: Other
- Dimensions: 2.65 x 2.83
Kitchen
- Description: Kitchen
- Level: Main
- Area: 9.67 Square Meters
- Area source: Other
- Dimensions: 3.14 x 3.08
Living room
- Description: Living Room
- Level: Main
- Area: 10.39 Square Meters
- Area source: Other
- Dimensions: 3.75 x 2.77
Heating
- Forced Air, Gas
Cooling
- Central Air
Appliances
- Laundry: In-Suite Laundry
Features
- Flooring: Carpet Free
- Basement: None
- Has fireplace: No
Interior area
- Living area range: 600-699 null
Video & virtual tour
Property
Parking
- Parking features: Underground
- Has attached garage: Yes
Features
- Exterior features: Open Balcony
Lot
- Features: Arts Centre, Hospital, Public Transit
Details
- Parcel number: 765990159
Construction
Type & style
- Home type: Apartment
- Property subtype: Apartment
- Attached to another structure: Yes
Materials
- Concrete
Community & HOA
HOA
- Amenities included: Concierge, Gym
- Services included: Common Elements Included, Building Insurance Included
- HOA fee: C$581 monthly
- HOA name: TSCC
Location
- Region: Toronto
Financial & listing details
- Annual tax amount: C$3,039
- Date on market: 10/29/2026
Price history
Price history is unavailable.
Public tax history
Tax history is unavailable.
Climate risks
Neighborhood: Kensington
Nearby schools
GreatSchools rating
No schools nearby
We couldn't find any schools near this home.


Similar homes
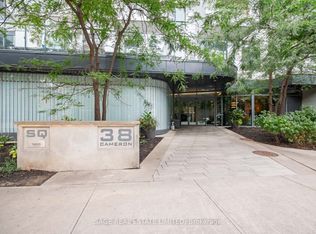
- C$584,9002 bd2 ba-- sqft38 Cameron St Unit 524, Toronto, ON M5T 0C3For Sale
 MLS ID #C13847232, SAGE REAL ESTATE LIMITED. TRREB
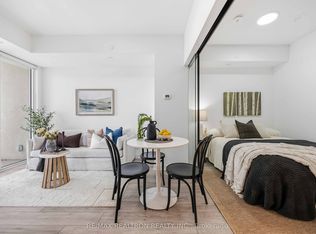
- C$635,0002 bd2 ba-- sqft108 Peter St #1003, Toronto, ON M5V 0W2For Sale
 MLS ID #C14143974, RE/MAX REALTRON REALTY INC.. TRREB
- C$598,0002 bd2 ba-- sqftSQ Condos, Toronto, ON M5T 0C3For Sale
 MLS ID #C12764758, HOMELIFE NEW WORLD REALTY INC.. TRREB
- C$624,9002 bd1 ba-- sqft330 Richmond St W #1511, Toronto, ON M5V 0M4For Sale
 MLS ID #C14143204, CENTURY 21 INNOVATIVE REALTY INC.. TRREB
