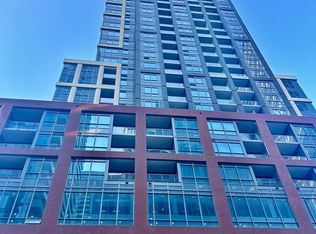
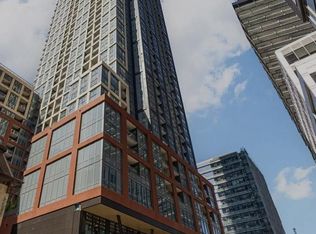
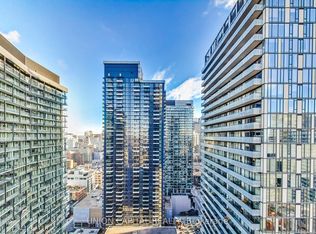
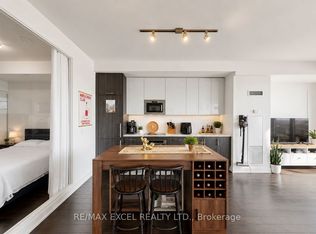
An Incredible Opportunity to Own in the Heart of Toronto's Entertainment District! This beautiful 1-bedroom plus full-sized den (large enough to be a 2nd bedroom or a spacious home office) offers a highly functional layout with a stunning West-facing view. Contemporary design boasting built-in appliances, sleek quartz countertops, large windows with abundant natural light, and premium laminate flooring throughout. EXCITING BUILDING UPGRADES: Experience ultimate urban convenience with a brand-new large supermarket located directly inside the building, alongside world-class amenities including a spectacular rooftop swimming pool! Steps to the city's finest dining, cafes, boutiques, clubs, and theatres. Mere minutes walk to the TTC Subway, Rogers Centre, CN Tower, and Scotiabank Arena. Round-the-clock 24/7 concierge. A perfect turnkey property for first-time buyers or savvy investors looking for a prime downtown asset!
For sale
C$486,000
108 Peter St #1818, Toronto, ON M5V 0W2
2beds
1baths
Apartment
Built in ----
-- sqft lot
$-- Zestimate®
C$--/sqft
C$337/mo HOA
What's special
Stunning west-facing viewContemporary designBuilt-in appliancesSleek quartz countertopsPremium laminate flooring throughout
- 14 days
- 35
- 3
Zillow last checked:
Listing updated:
Listed by:
RE/MAX EXCEL REALTY LTD.
Source: TRREB,MLS®#: C13767836 Originating MLS®#: Toronto Regional Real Estate Board
Originating MLS®#: Toronto Regional Real Estate BoardFacts & features
Interior
Bedrooms & bathrooms
- Bedrooms: 2
- Bathrooms: 1
Bedroom
- Level: Main
- Dimensions: 2.73 x 3.11
Bathroom
- Level: Main
- Dimensions: 1.52 x 2.13
Den
- Level: Main
- Dimensions: 2.41 x 2.42
Kitchen
- Level: Main
- Dimensions: 5.58 x 3.11
Living room
- Level: Main
- Dimensions: 5.58 x 3.11
Heating
- Forced Air, Other Source
Cooling
- Central Air
Appliances
- Included: Built-In Oven
- Laundry: In-Suite Laundry
Features
- Flooring: Carpet Free
- Basement: None
- Has fireplace: No
Interior area
- Living area range: 500-599 null
Video & virtual tour
Property
Parking
- Parking features: Garage
- Has garage: Yes
Features
- Exterior features: Enclosed Balcony
Details
- Parcel number: 770080300
Construction
Type & style
- Home type: Apartment
- Property subtype: Apartment
Materials
- Concrete
Community & HOA
HOA
- Services included: Common Elements Included
- HOA fee: C$337 monthly
- HOA name: TSCC
Location
- Region: Toronto
Financial & listing details
- Annual tax amount: C$3,052
- Date on market: 9/10/2026
Price history
Price history is unavailable.
Public tax history
Tax history is unavailable.
Climate risks
Neighborhood: Waterfront Communities
Nearby schools
GreatSchools rating
No schools nearby
We couldn't find any schools near this home.

Similar homes
- C$499,9991 bd1 ba-- sqft330 Richmond St W #1010, Toronto, ON M5V 0M4For Sale
 MLS ID #C13719718, RE/MAX EXCEL REALTY LTD.. TRREB
 - C$569,9002 bd2 ba-- sqft80 Vanauley St #203, Toronto, ON M5T 0C9For Sale
 MLS ID #C13803306, RE/MAX WEST REALTY INC.. TRREB
 - C$599,9002 bd1 ba-- sqft17 Bathurst St #4606, Toronto, ON M5V 2N9For Sale
 MLS ID #C13822914, RE/MAX EXCEL REALTY LTD.. TRREB
 - C$499,9001 bd1 ba-- sqft12 Bonnycastle St #906, Toronto, ON M5A 0C8For Sale
 MLS ID #C13783048, RE/MAX REALTRON REALTY INC.. TRREB
