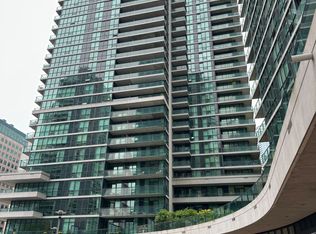
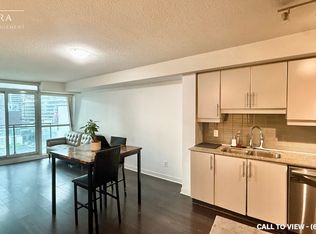
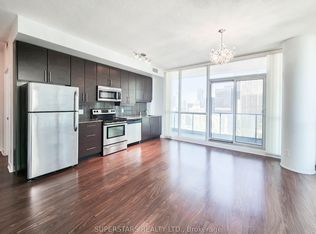
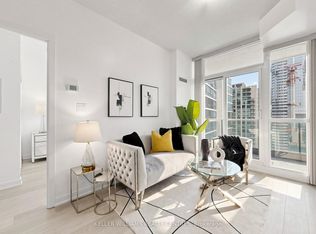
Elevated downtown living awaits in this thoughtfully designed 1-bedroom suite at 33 Bay Residences, offering approximately 529 sq. ft. of interior living space plus a generous 109 sq. ft. balcony. The bright, open-concept layout features 9-foot ceilings and floor-to-ceiling windows that fill the living and dining areas with natural light while showcasing the vibrant city backdrop. The contemporary kitchen is complete with stainless steel appliances, granite countertops, ample cabinetry, and ensuite laundry, seamlessly connecting to the principal living space for comfortable everyday living and entertaining. The spacious bedroom offers a large closet and convenient access to the 4-piece bathroom, while the private balcony extends the living space outdoors. Residents enjoy an exceptional collection of amenities, including two fitness centres, a 70-foot indoor pool, sauna, tennis, squash and basketball courts, BBQ area, guest suites, and 24-hour concierge service. Ideally situated within walking distance of Union Station, GO Transit, the Harbourfront, Scotiabank Arena, Rogers Centre, the Financial District, theatres, grocery stores, restaurants, shopping, and more. An excellent opportunity to enjoy a connected downtown lifestyle with everything at your doorstep.
For sale
C$499,000
33 Bay St #1502, Toronto, ON M5J 2Z3
1beds
1baths
Apartment
Built in ----
-- sqft lot
$-- Zestimate®
C$--/sqft
C$421/mo HOA
What's special
Bright open-concept layoutFloor-to-ceiling windowsNatural lightVibrant city backdropContemporary kitchenStainless steel appliancesGranite countertops
- 1 hour
- 0
- 0
Zillow last checked:
Listing updated:
Listed by:
RE/MAX PLUS CITY TEAM INC.
Source: TRREB,MLS®#: C13829660 Originating MLS®#: Toronto Regional Real Estate Board
Originating MLS®#: Toronto Regional Real Estate BoardFacts & features
Interior
Bedrooms & bathrooms
- Bedrooms: 1
- Bathrooms: 1
Primary bedroom
- Description: Primary Bedroom
- Level: Flat
- Area: 9.34 Square Meters
- Area source: Other
- Dimensions: 3.36 x 2.78
Dining room
- Description: Dining Room
- Level: Flat
- Area: 8.06 Square Meters
- Area source: Other
- Dimensions: 2.75 x 2.93
Foyer
- Description: Foyer
- Level: Main
- Area: 0 Square Meters
- Area source: Other
Kitchen
- Description: Kitchen
- Level: Flat
- Area: 0 Square Meters
- Area source: Other
- Dimensions: 4.14 x 3.45
Living room
- Description: Living Room
- Level: Flat
- Area: 11.88 Square Meters
- Area source: Other
- Dimensions: 3.76 x 3.16
Heating
- Forced Air, Gas
Cooling
- Central Air
Appliances
- Laundry: Ensuite
Features
- None
- Basement: None
- Has fireplace: No
Interior area
- Living area range: 500-599 null
Property
Parking
- Parking features: Underground
- Has attached garage: Yes
Features
- Exterior features: Open Balcony
Lot
- Features: Beach, Lake Access, Lake Backlot, Lake/Pond, Public Transit
Details
- Parcel number: 762040189
Construction
Type & style
- Home type: Apartment
- Property subtype: Apartment
- Attached to another structure: Yes
Materials
- Concrete
Community & HOA
HOA
- Amenities included: Bus Ctr (WiFi Bldg), Exercise Room, Guest Suites, Gym, Indoor Pool, Visitor Parking
- Services included: CAC Included, Common Elements Included, Heat Included, Building Insurance Included, Parking Included, Water Included
- HOA fee: C$421 monthly
- HOA name: TSCC
Location
- Region: Toronto
Financial & listing details
- Annual tax amount: C$2,585
- Date on market: 9/25/2026
Price history
Price history is unavailable.
Public tax history
Tax history is unavailable.
Climate risks
Neighborhood: Waterfront Communities
Nearby schools
GreatSchools rating
No schools nearby
We couldn't find any schools near this home.

Similar homes
- C$499,0001 bd1 ba-- sqft100 Harbour St #2801, Toronto, ON M5J 0B5For Sale
 MLS ID #C13823432, FIRST CLASS STARLINK REALTY. TRREB
 - C$499,9992 bd1 ba-- sqft12 York St #703, Toronto, ON M5J 0E4For Sale
 MLS ID #C13823998, RE/MAX REALTY SPECIALISTS INC.. TRREB
 - C$499,0002 bd1 ba-- sqft1 The Esplanade Ave #801, Toronto, ON M5E 0A8For Sale
 MLS ID #C13817676, HOMELIFE LANDMARK REALTY INC.. TRREB
 - C$518,0002 bd1 ba-- sqft33 Bay St #3305, Toronto, ON M5J 2Z3For Sale
 MLS ID #C13795516, KELLER WILLIAMS REALTY CENTRES. TRREB
