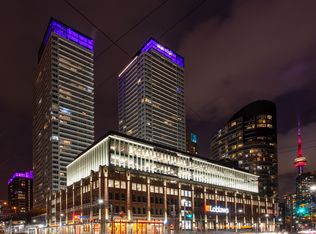
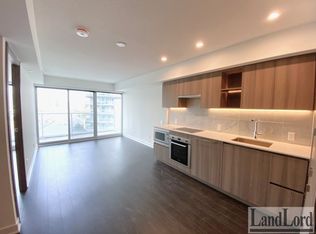
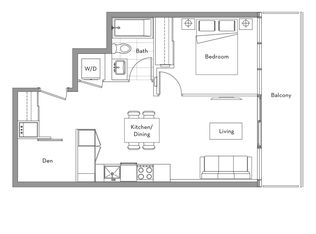
New Flooring and Newly Painted Suite, Bright And Spacious High Floor Corner Unit 1 Bedroom +1Sunroom (Can Be Bedroom or Office) On Lakeshore & Bathurst. 688 Sqft+40Sqft Balcony, TrendyKitchen W/Bosch Appliances; Master Bedroom Access To Bathroom, W/I Closet; Convenient LocationTo Loblaws Flagship, Bank, Restaurants, Lake, Financial District; Excellent Amenities Include Sky Garden, Skyview Lounge/Outdoor, Pet Play/Spa, Fitness Zone, Aquatic Centre, KidsRm/Playground, Entertain W/Karaoke, Music/Theatre Rm. Easy Access to Highway QEW and Lakeshore.
For sale
C$520,000
17 Bathurst St #3006, Toronto, ON M5V 2N9
2beds
1baths
Apartment
Built in ----
-- sqft lot
$-- Zestimate®
C$--/sqft
C$603/mo HOA
What's special
Fitness zoneAquatic centre
- 1 day
- 10
- 1
Zillow last checked:
Listing updated:
Listed by:
RE/MAX REALTY ENTERPRISES INC.
Source: TRREB,MLS®#: C14156744 Originating MLS®#: Toronto Regional Real Estate Board
Facts & features
Interior
Bedrooms & bathrooms
- Bedrooms: 2
- Bathrooms: 1
Primary bedroom
- Description: Primary Bedroom
- Level: Flat
- Area: 0 Square Meters
- Area source: Other
- Dimensions: 3.72 x 3.48
Bathroom
- Description: Bathroom
- Level: Ground
- Area: 0 Square Meters
- Area source: Other
- Dimensions: 2.13 x 1.68
Dining room
- Description: Dining Room
- Level: Flat
- Area: 0 Square Meters
- Area source: Other
- Dimensions: 4.15 x 2.96
Kitchen
- Description: Kitchen
- Level: Flat
- Area: 0 Square Meters
- Area source: Other
- Dimensions: 2.07 x 2.47
Living room
- Description: Living Room
- Level: Flat
- Area: 0 Square Meters
- Area source: Other
- Dimensions: 4.15 x 2.96
Sunroom
- Description: Sunroom
- Level: Flat
- Area: 0 Square Meters
- Area source: Other
- Dimensions: 2.87 x 1.98
Heating
- Forced Air, Gas
Cooling
- Central Air
Appliances
- Laundry: In-Suite Laundry
Features
- Primary Bedroom - Main Floor
- Flooring: Carpet Free
- Basement: None
- Has fireplace: No
Interior area
- Living area range: 600-699 null
Video & virtual tour
Property
Parking
- Parking features: Other
Accessibility
- Accessibility features: Elevator
Features
- Exterior features: Open Balcony
- Has view: Yes
- View description: City, Downtown, Lake
- Has water view: Yes
- Water view: Lake,Partially Obstructive
- Waterfront features: WaterfrontCommunity, Lake
- Body of water: Lake Ontario
Lot
- Features: Arts Centre, Clear View, Hospital, Library, Public Transit, Marina
Details
- Parcel number: 768480618
Construction
Type & style
- Home type: Apartment
- Property subtype: Apartment
- Attached to another structure: Yes
Materials
- Concrete
Community & HOA
Community
- Security: Concierge/Security
HOA
- Amenities included: Gym, Party Room/Meeting Room, Rooftop Deck/Garden, Sauna, Visitor Parking, Indoor Pool
- Services included: Heat Included, Common Elements Included, Building Insurance Included, Water Included
- HOA fee: C$603 monthly
- HOA name: TSCC
Location
- Region: Toronto
Financial & listing details
- Annual tax amount: C$3,184
- Date on market: 11/6/2026
Price history
Price history is unavailable.
Public tax history
Tax history is unavailable.
Climate risks
Neighborhood: Waterfront Communities
Nearby schools
GreatSchools rating
No schools nearby
We couldn't find any schools near this home.

Similar homes
- C$499,9992 bd1 ba-- sqft85 Queens Wharf Rd #805, Toronto, ON M5V 0J9For Sale
 MLS ID #C14154430, RE/MAX EXPERTS. TRREB
- C$555,0002 bd1 ba-- sqft650 Queens Quay W #1102, Toronto, ON M5V 3N2For Sale
 MLS ID #C14156524, KELLER WILLIAMS REFERRED URBAN REALTY. TRREB
- C$540,0002 bd1 ba-- sqftNeptune 2, Toronto, ON M5V 4A1For Sale
 MLS ID #C14144574, REMAX YOUR COMMUNITY REALTY. TRREB
- C$479,9001 bd1 ba-- sqftYork Harbour Club, Toronto, ON M5V 0B1For Sale
 MLS ID #C14150310, CENTURY 21 ATRIA REALTY INC.. TRREB
