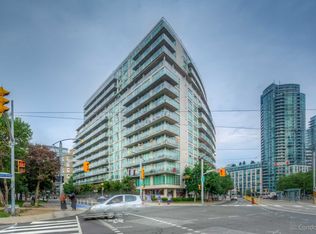
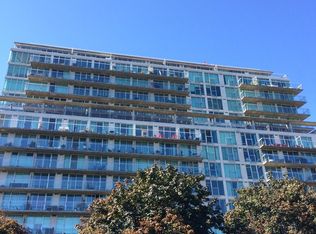
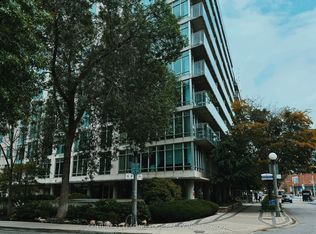
Bright 1-bedroom + den suite featuring amazing lake AND city views, an open-concept layout, and a rare large private balcony. The den offers flexible space for a home office or additional living area. Parking (with a double bike rack included), locker, and all utilities included (excluding phone, cable, and internet). Excellent building amenities add to the convenience. Located steps from Loblaws, waterfront and trails, public transit, restaurants, shopping, and entertainment. Easy access to major highways, with the downtown core just minutes away. Enjoy convenient waterfront living in one of Toronto's most desirable locations!
For sale
C$569,000
650 Queens Quay W #1102, Toronto, ON M5V 3N2
2beds
1baths
Apartment
Built in ----
-- sqft lot
$-- Zestimate®
C$--/sqft
C$709/mo HOA
What's special
Open-concept layoutRare large private balcony
- 2 days
- 8
- 0
Zillow last checked:
Listing updated:
Listed by:
KELLER WILLIAMS REFERRED URBAN REALTY
Source: TRREB,MLS®#: C14086840 Originating MLS®#: Toronto Regional Real Estate Board
Facts & features
Interior
Bedrooms & bathrooms
- Bedrooms: 2
- Bathrooms: 1
Primary bedroom
- Description: Primary Bedroom
- Level: Ground
- Area: 8.53 Square Meters
- Area source: Other
- Dimensions: 3.10 x 2.75
Dining room
- Description: Dining Room
- Level: Ground
- Area: 12.5 Square Meters
- Area source: Other
- Dimensions: 5.00 x 2.50
Kitchen
- Description: Kitchen
- Level: Ground
- Area: 7.92 Square Meters
- Area source: Other
- Dimensions: 3.30 x 2.40
Living room
- Description: Living Room
- Level: Ground
- Area: 12.5 Square Meters
- Area source: Other
- Dimensions: 5.00 x 2.50
Other
- Description: Solarium
- Level: Ground
- Area: 6.34 Square Meters
- Area source: Other
- Dimensions: 2.95 x 2.15
Heating
- Forced Air, Gas
Cooling
- Central Air
Appliances
- Laundry: Ensuite
Features
- None
- Basement: None
- Has fireplace: No
Interior area
- Living area range: 600-699 null
Property
Parking
- Total spaces: 1
- Parking features: Underground
- Has attached garage: Yes
Features
- Exterior features: Open Balcony
Lot
- Features: Public Transit
Details
- Parcel number: 123440165
Construction
Type & style
- Home type: Apartment
- Property subtype: Apartment
- Attached to another structure: Yes
Materials
- Concrete
Community & HOA
HOA
- Amenities included: Exercise Room, Party Room/Meeting Room, Rooftop Deck/Garden, Community BBQ
- Services included: CAC Included, Common Elements Included, Heat Included, Hydro Included, Building Insurance Included, Parking Included, Water Included
- HOA fee: C$709 monthly
- HOA name: MTCC
Location
- Region: Toronto
Financial & listing details
- Annual tax amount: C$2,616
- Date on market: 10/16/2026
Price history
Price history is unavailable.
Public tax history
Tax history is unavailable.
Climate risks
Neighborhood: Niagara
Nearby schools
GreatSchools rating
No schools nearby
We couldn't find any schools near this home.

Similar homes
- C$535,0002 bd1 ba-- sqft15 Bruyeres Mews #517, Toronto, ON M5V 0A7For Sale
 MLS ID #C14029208, CENTURY 21 LEADING EDGE REALTY INC.. TRREB
- C$629,9002 bd1 ba-- sqft21 Iceboat Ter #3807, Toronto, ON M5V 4A9For Sale
 MLS ID #C14086082, LANDPOWER REAL ESTATE LTD.. TRREB
- C$699,9992 bd2 ba-- sqft90 Stadium Rd Unit 806, Toronto, ON M5V 3W5For Sale
 MLS ID #C14034362, CENTURY 21 FINE LIVING REALTY INC.. TRREB
- C$560,0001 bd1 ba-- sqftConcord Adex, Toronto, ON M5V 0J9For Sale
 MLS ID #C14028228, CENTURY 21 ATRIA REALTY INC.. TRREB
