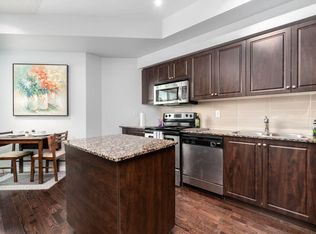
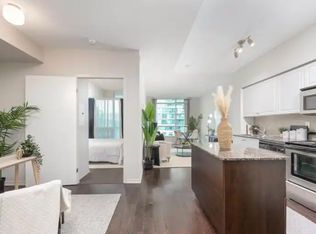
Nestled in the vibrant waterfront of Toronto, this stunning 1-bed plus home office den offers views of the Garrison at Fort York, steps from the tranquil waters of Lake Ontario. Large den, open-concept kitchen, and living space with floor-to-ceiling windows. Granite kitchen counters and island. One four-piece bathroom and ensuite laundry. 1 parking space for your convenience. Excellent opportunity to experience the epitome of urban sophistication in one of Toronto's most coveted locations. Immerse yourself in the dynamic energy of Toronto while enjoying the comfort and convenience of modern amenities such as an indoor pool, rooftop patio, gym, visitor parking, theatre room, billiards room, and concierge. Steps to bike paths, TTC, King West restaurants, CNE & more!
For sale
C$549,980
215 Fort York Blvd #612, Toronto, ON M5V 4A2
2beds
1baths
Apartment
Built in ----
-- sqft lot
$-- Zestimate®
C$--/sqft
C$599/mo HOA
What's special
Large denOpen-concept kitchenFour-piece bathroomEnsuite laundryRooftop patio
- 53 days
- 7
- 2
Zillow last checked:
Listing updated:
Listed by:
RE/MAX REALTY ENTERPRISES INC.
Source: TRREB,MLS®#: C13829898 Originating MLS®#: Toronto Regional Real Estate Board
Facts & features
Interior
Bedrooms & bathrooms
- Bedrooms: 2
- Bathrooms: 1
Primary bedroom
- Level: Flat
- Dimensions: 3.55 x 2.74
Den
- Level: Flat
- Dimensions: 2.8 x 2.44
Dining room
- Level: Flat
- Dimensions: 6.4 x 3.29
Kitchen
- Level: Flat
- Dimensions: 6.4 x 3.29
Living room
- Level: Flat
- Dimensions: 6.4 x 3.29
Heating
- Forced Air, Gas
Cooling
- Central Air
Appliances
- Laundry: Ensuite
Features
- None
- Basement: None
- Has fireplace: No
Interior area
- Living area range: 500-599 null
Property
Parking
- Total spaces: 1
- Parking features: Assigned
- Has garage: Yes
Features
- Stories: 1
- Exterior features: Open Balcony
- Water view: Unobstructive
- On waterfront: Yes
- Waterfront features: Other, WaterfrontCommunity, Lake
- Body of water: Lake Ontario
Lot
- Features: Library, Public Transit, School, Waterfront
Details
- Parcel number: 761810236
Construction
Type & style
- Home type: Apartment
- Property subtype: Apartment
Materials
- Concrete
Community & HOA
Community
- Security: Concierge/Security, Smoke Detector(s)
HOA
- Amenities included: Bike Storage, Community BBQ, Gym, Guest Suites, Game Room, Media Room
- Services included: Heat Included, Common Elements Included
- HOA fee: C$599 monthly
- HOA name: TSCC
Location
- Region: Toronto
Financial & listing details
- Annual tax amount: C$2,345
- Date on market: 9/25/2026
Price history
Price history is unavailable.
Public tax history
Tax history is unavailable.
Climate risks
Neighborhood: Niagara
Nearby schools
GreatSchools rating
No schools nearby
We couldn't find any schools near this home.
Similar homes
- C$529,9002 bd1 ba-- sqftNeptune II, Toronto, ON M5V 4A2For Sale
 MLS ID #C14127914, ROYAL LEPAGE REAL ESTATE SERVICES LTD.. TRREB
- C$574,9002 bd1 ba-- sqftNeptune, Toronto, ON M5V 4A2For Sale
 MLS ID #C13704934, REAL BROKER ONTARIO LTD.. TRREB
- C$608,0002 bd2 ba-- sqft231 Fort York Blvd #329, Toronto, ON M5V 1B2For Sale
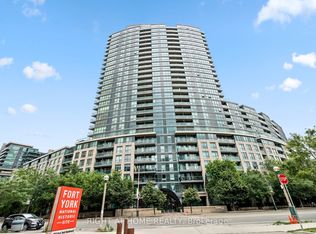 MLS ID #C14179918, RIGHT AT HOME REALTY INC.. TRREB
- C$540,0002 bd1 ba-- sqftNeptune 2, Toronto, ON M5V 4A1For Sale
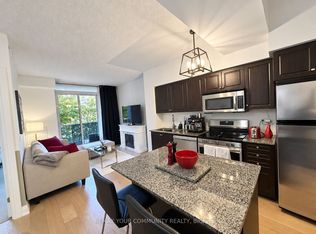 MLS ID #C14144574, REMAX YOUR COMMUNITY REALTY. TRREB
