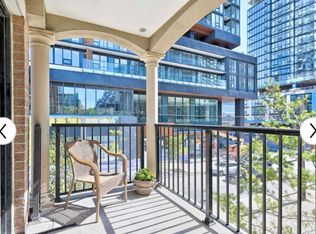
Welcome To This Stunning 2+1 Den Condo, Offering 758 Sq. Ft. Of Living Space And Beautiful City Views In The Heart Of Liberty Village! Enjoy Modern Urban Living With Abundant Natural Light And Floor To Ceiling Windows. Thoughtfully Designed With A Functional Layout, Two Generously Sized Bedrooms, And A Spacious Den Featuring A Sliding Door, Offering The Flexibility To Serve As A Third Bedroom Or Private Home Office. Enjoy Exceptional Building Amenities, Including A Fitness Centre, Indoor Pool, Outdoor Running Track, Yoga Facilities, And More. Ideally Situated In The Vibrant Liberty Village Community, Just Steps To Trendy Restaurants, Cafes, Grocery Stores, Banks, And Everyday Conveniences. Minutes To The Waterfront, Exhibition Place, And Gardiner Expressway, With Excellent TTC Access. Experience The Best Of Downtown Living!
For sale
C$499,000
19 Western Battery Rd #302, Toronto, ON M6K 0E3
3beds
2baths
Apartment
Built in ----
-- sqft lot
$-- Zestimate®
C$--/sqft
C$565/mo HOA
What's special
Beautiful city viewsAbundant natural lightFloor to ceiling windowsFunctional layoutTwo generously sized bedrooms
- 2 hours
- 12
- 5
Zillow last checked:
Listing updated:
Listed by:
SUPERSTARS REALTY LTD.
Source: TRREB,MLS®#: C14186722 Originating MLS®#: Toronto Regional Real Estate Board
Facts & features
Interior
Bedrooms & bathrooms
- Bedrooms: 3
- Bathrooms: 2
Primary bedroom
- Description: Primary Bedroom
- Level: Flat
- Area: 7.84 Square Meters
- Area source: Other
- Dimensions: 2.77 x 2.83
Bedroom 2
- Description: Bedroom 2
- Level: Flat
- Area: 6.32 Square Meters
- Area source: Other
- Dimensions: 2.54 x 2.49
Den
- Description: Den
- Level: Flat
- Area: 4.24 Square Meters
- Area source: Other
- Dimensions: 1.85 x 2.29
Kitchen
- Description: Kitchen
- Level: Flat
- Area: 20.85 Square Meters
- Area source: Other
- Dimensions: 7.14 x 2.92
Laundry
- Level: Flat
Living room
- Description: Living Room
- Level: Flat
- Area: 20.85 Square Meters
- Area source: Other
- Dimensions: 7.14 x 2.92
Heating
- Forced Air, Gas
Cooling
- Central Air
Appliances
- Included: Built-In Oven, Countertop Range
- Laundry: Ensuite
Features
- Flooring: Carpet Free
- Basement: None
- Has fireplace: No
Interior area
- Living area range: 700-799 null
Property
Parking
- Parking features: None
- Has garage: Yes
Features
- Exterior features: Open Balcony
- On waterfront: Yes
Lot
- Features: Park, Public Transit, Lake/Pond, Library, Waterfront, Clear View
Construction
Type & style
- Home type: Apartment
- Property subtype: Apartment
- Attached to another structure: Yes
Materials
- Concrete
Community & HOA
HOA
- Amenities included: Concierge, Indoor Pool, Gym, Party Room/Meeting Room, Rooftop Deck/Garden, BBQs Allowed
- Services included: Common Elements Included, Building Insurance Included
- HOA fee: C$565 monthly
- HOA name: TSCC
Location
- Region: Toronto
Financial & listing details
- Annual tax amount: C$3,253
- Date on market: 11/17/2026
Price history
Price history is unavailable.
Public tax history
Tax history is unavailable.
Climate risks
Neighborhood: Niagara
Nearby schools
GreatSchools rating
No schools nearby
We couldn't find any schools near this home.
- C$2,2001 bd1 ba500 sqft19 Western Battery Rd #1101, Toronto, ON M6K0E3For Rent

- C$---- bd1 ba650 sqft19 Western Battery Rd, Toronto, ON M6K3N9Off Market
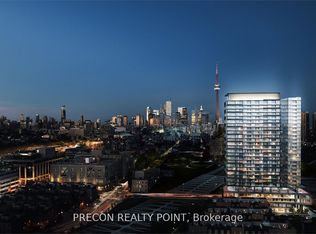
- C$2,3001 bd1 ba-- sqft19 Western Battery Rd E #3522, Toronto, ON M6K0E3For Rent
- C$2,5502 bd2 ba-- sqft19 Western Battery Rd #1721, Toronto, ON M6K0E3For Rent

Similar homes
- C$485,0001 bd1 ba-- sqft55 E Liberty St #212, Toronto, ON M6K 3P9For Sale
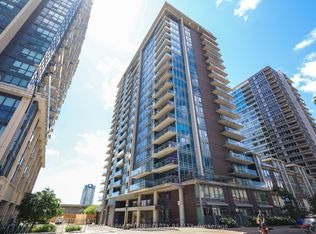 MLS ID #C14184566, ROYAL LEPAGE TERREQUITY REALTY. TRREB
- C$569,0002 bd2 ba-- sqft150 E Liberty St #407, Toronto, ON M6K 3R5For Sale
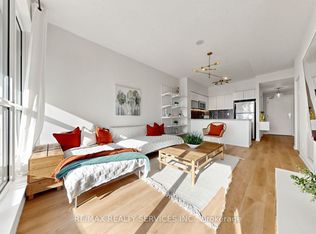 MLS ID #C14181064, RE/MAX REALTY SERVICES INC.. TRREB
- C$538,0002 bd1 ba-- sqft65 E Liberty St #1609, Toronto, ON M6K 0B1For Sale
 MLS ID #C14170314, CENTURY 21 NEW CONCEPT. TRREB
- C$549,0002 bd1 ba-- sqft78 Tecumseth St #1001, Toronto, ON M5V 0A9For Sale
 MLS ID #C14178376, VALERY REAL ESTATE INC.. TRREB
