
Welcome to Suite 811 at 19 Western Battery Rd, where Liberty Village living comes with a view worth looking up from your phone for. This bright and stylish 1+1 bedroom suite at ZEN Condos offers approximately 576 sq. ft. plus a 39 sq. ft. balcony, an efficient open-concept layout, modern kitchen with built-in stainless steel appliances, laminate flooring throughout and floor-to-ceiling windows showcasing unobstructed west-facing views over Liberty Village. The spacious primary bedroom features a large closet, while the separate den with sliding doors offers the flexibility to work from home, create a guest room or finally give your Peloton its own bedroom. ZEN brings the resort experience home with 24-hour concierge, gym, steam room, spa, hot/cold plunge pools and even an outdoor running track, so technically you can cancel that gym membership you weren't using anyway. Step outside and you're surrounded by everything Liberty Village is known for: restaurants, shops, 24-hour groceries, TTC, waterfront trails, BMO Field, CNE grounds and easy access to downtown. Modern condo, killer view, and one of Toronto's most energetic neighbourhoods. Your Liberty Village era starts here.
For sale
C$490,888
19 Western Battery Rd #811, Toronto, ON M6K 3N9
2beds
1baths
Apartment
Built in ----
-- sqft lot
$-- Zestimate®
C$--/sqft
C$489/mo HOA
What's special
Efficient open-concept layoutLaminate flooring throughoutSpacious primary bedroomLarge closetOutdoor running track
- 9 days
- 15
- 4
Zillow last checked:
Listing updated:
Listed by:
EXP REALTY
Source: TRREB,MLS®#: C13840990 Originating MLS®#: Toronto Regional Real Estate Board
Originating MLS®#: Toronto Regional Real Estate BoardFacts & features
Interior
Bedrooms & bathrooms
- Bedrooms: 2
- Bathrooms: 1
Primary bedroom
- Description: Bedroom
- Level: Flat
- Area: 0 Square Meters
- Area source: Other
- Dimensions: 3.53 x 2.92
Den
- Description: Den
- Level: Flat
- Area: 0 Square Meters
- Area source: Other
- Dimensions: 2.92 x 2.44
Dining room
- Description: Dining Room
- Level: Flat
- Area: 0 Square Meters
- Area source: Other
- Dimensions: 6.86 x 2.82
Kitchen
- Description: Kitchen
- Level: Flat
- Area: 0 Square Meters
- Area source: Other
- Dimensions: 6.86 x 2.82
Living room
- Description: Living Room
- Level: Flat
- Area: 0 Square Meters
- Area source: Other
- Dimensions: 6.86 x 2.82
Heating
- Forced Air, Gas
Cooling
- Central Air
Appliances
- Laundry: Ensuite
Features
- None
- Basement: None
- Has fireplace: No
Interior area
- Living area range: 500-599 null
Property
Parking
- Parking features: Underground
- Has attached garage: Yes
Features
- Exterior features: Open Balcony
- On waterfront: Yes
Lot
- Features: Park, Public Transit, Waterfront
Details
- Parcel number: 767920077
Construction
Type & style
- Home type: Apartment
- Property subtype: Apartment
- Attached to another structure: Yes
Materials
- Concrete
Community & HOA
Community
- Security: Concierge/Security, Security System
HOA
- Amenities included: Guest Suites, Concierge, Community BBQ, Indoor Pool, Party Room/Meeting Room
- Services included: Common Elements Included, Building Insurance Included
- HOA fee: C$489 monthly
- HOA name: TSCC
Location
- Region: Toronto
Financial & listing details
- Annual tax amount: C$2,900
- Date on market: 9/29/2026
Price history
Price history is unavailable.
Public tax history
Tax history is unavailable.
Climate risks
Neighborhood: Niagara
Nearby schools
GreatSchools rating
No schools nearby
We couldn't find any schools near this home.
- C$2,3001 bd1 ba-- sqft19 Western Battery Rd #1101, Toronto, ON M6K0E3For Rent

- C$2,7002 bd1 ba-- sqft19 Western Battery Rd #3317, Toronto, ON M6K0E3For Rent
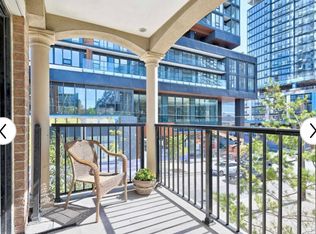
- C$---- bd1 ba650 sqft19 Western Battery Rd, Toronto, ON M6K3N9Off Market
- C$2,5992 bd2 ba-- sqft19 Western Battery Rd #1021, Toronto, ON M6K0E3For Rent

Similar homes
- C$498,9002 bd1 ba-- sqft150 E Liberty St #405, Toronto, ON M6K 3R5For Sale
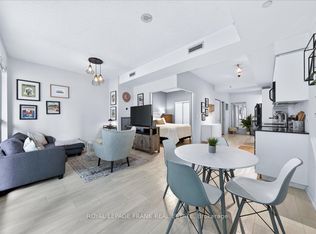 MLS ID #C13861556, Royal LePage Frank Real Estate. TRREB
 - C$499,0002 bd1 ba-- sqft100 Western Battery Rd #1502, Toronto, ON M6K 3S2For Sale
 MLS ID #C13837264, KELLER WILLIAMS EMPOWERED REALTY. TRREB
 - C$499,8881 bd1 ba-- sqftBliss Condos, Toronto, ON M6K 3P9For Sale
 MLS ID #C13873388, RE/MAX EXPERTS. TRREB
 - C$459,9002 bd1 ba-- sqft9 Tecumseth St #421, Toronto, ON M5V 0S5For Sale
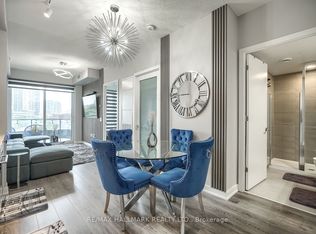 MLS ID #C13872982, RE/MAX HALLMARK REALTY LTD.. TRREB
