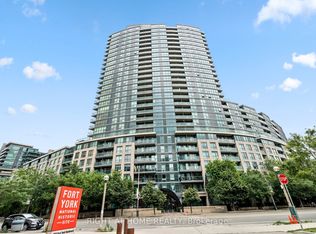
Welcome to 231 Fort York Blvd, a stylish and friendly 1-bedroom plus den condominium in the heart of Toronto's vibrantFort York neighbourhood. This bright, functional suite offers an open-concept layout with wonderful features such as freshly finished oak hardwood floors, an elegant Italian marble-tiled foyer & kitchen, as well as slate flooring in the bathroom. Enjoy a private balcony overlooking the Princes' Gate. Freshly painted walls, this unit offers a clean, move-in-ready feel throughout. The building offers exceptional amenities to elevate your urban lifestyle, including a refreshing indoor saltwater pool for year-round enjoyment, a well-equipped gym, sauna, hot tub, a stylish party room for hosting friends and family, games room, movie room, two rooftop terraces with BBQ's & a hot tub to enjoy lake views & great weather. Convenience is at your doorstep. You're just steps to Liberty Village, The Well, The Bentway, The Toronto Waterfront, Coronation Park, and the Marin Goodman Trail. Enjoy walking distance to the Rogers Centre, CN Tower, Stackt Market, cafes, restaurants, grocery stores, and public transit, with quick access to the Gardiner Expressway for effortless commuting. Not to mention fantastic visitor parking options. 231 Fort York Blvd offers the ideal combination of location, lifestyle, and luxury. Whether you're a first-time buyer, urban professional, savvy investor, this is a prime opportunity to own in one of Toronto's most connected communities- complete with the extra flexibility of a den, perfect for a home office or guest space! **Some images have been virtually staged**
For sale
C$549,000
231 Fort York Blvd #412, Toronto, ON M5V 1B2
2beds
1baths
Apartment
Built in ----
-- sqft lot
$-- Zestimate®
C$--/sqft
C$695/mo HOA
What's special
- 7 days
- 8
- 0
Zillow last checked:
Listing updated:
Listed by:
RE/MAX REALTY ENTERPRISES INC.
Source: TRREB,MLS®#: C13851996 Originating MLS®#: Toronto Regional Real Estate Board
Originating MLS®#: Toronto Regional Real Estate BoardFacts & features
Interior
Bedrooms & bathrooms
- Bedrooms: 2
- Bathrooms: 1
Primary bedroom
- Level: Main
- Dimensions: 2.77 x 4.54
Den
- Level: Main
- Dimensions: 2.41 x 2.43
Dining room
- Level: Main
- Dimensions: 3.07 x 1.88
Kitchen
- Level: Main
- Dimensions: 2.34 x 2.62
Living room
- Level: Main
- Dimensions: 3.99 x 4.17
Heating
- Forced Air, Gas
Cooling
- Central Air
Appliances
- Laundry: In-Suite Laundry
Features
- Flooring: Carpet Free
- Basement: None
- Has fireplace: No
Interior area
- Living area range: 600-699 null
Property
Parking
- Total spaces: 1
- Parking features: Garage
- Has garage: Yes
Features
- Stories: 1
- Exterior features: Open Balcony
- On waterfront: Yes
Lot
- Features: Hospital, Park, Place Of Worship, Public Transit, Waterfront
Details
- Parcel number: 128480116
Construction
Type & style
- Home type: Apartment
- Property subtype: Apartment
Materials
- Brick
- Foundation: Concrete
Community & HOA
Community
- Security: Monitored
HOA
- Amenities included: Concierge, Game Room, Guest Suites, Gym, Indoor Pool, Party Room/Meeting Room
- Services included: Common Elements Included, Building Insurance Included, Water Included, Parking Included
- HOA fee: C$695 monthly
- HOA name: TSCC
Location
- Region: Toronto
Financial & listing details
- Annual tax amount: C$3,595
- Date on market: 10/1/2026
Price history
Price history is unavailable.
Public tax history
Tax history is unavailable.
Climate risks
Neighborhood: Niagara
Nearby schools
GreatSchools rating
No schools nearby
We couldn't find any schools near this home.
- C$3,1002 bd2 ba-- sqft231 Fort York Blvd #428, Toronto, ON M5V1B2For Rent

- C$549,9001 bd1 ba-- sqft231 Fort York Blvd #2502, Toronto, ON M5V1B2For Sale

- C$565,0002 bd1 ba-- sqft231 Fort York Blvd UNIT 2001, Toronto, ON M5V1B2For Sale

- C$630,0002 bd2 ba-- sqft231 Fort York Blvd #329, Toronto, ON M5V1B2For Sale
Similar homes
- C$534,9002 bd1 ba-- sqft801 King St W #627, Toronto, ON M5V 3C9For Sale
 MLS ID #C13771722, ROYAL LEPAGE SIGNATURE REALTY. TRREB
 - C$494,9002 bd1 ba-- sqft38 Dan Leckie Way #1605, Toronto, ON M5V 2V6For Sale
 MLS ID #C13822566, RE/MAX PROFESSIONALS INC.. TRREB
 - C$549,0002 bd1 ba-- sqft456 College St #512, Toronto, ON M6G 4A3For Sale
 MLS ID #C13781888, RE/MAX REALTRON REALTY INC.. TRREB
 - C$519,8002 bd1 ba-- sqft801 King St W #1120, Toronto, ON M5V 3C9For Sale
 MLS ID #C13757622, RE/MAX REALTY SPECIALISTS INC.. TRREB
