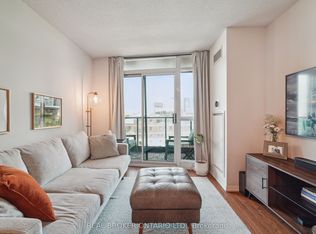
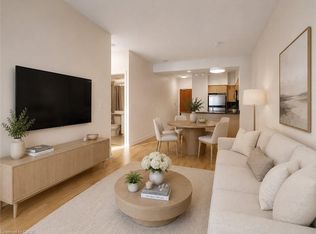
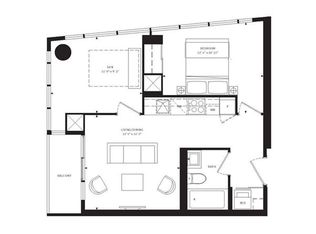
Welcome to this bright and spacious 1-bedroom + den suite at 2502–231 Fort York Blvd, offering an exceptional blend of comfort, style and convenience in the heart of Fort York. The living room features extended floor-to-ceiling glass windows, filling the space with natural light and showcasing beautiful views of Lake Ontario. The thoughtfully designed open-concept layout creates a seamless flow between the living, dining and kitchen areas, making it ideal for both everyday living and entertaining. The comfortable bedroom provides a peaceful retreat, while the versatile den offers the perfect space for a home office, study area or additional living space. Enjoy the vibrant Fort York lifestyle with the waterfront, parks, scenic trails, transit, restaurants, shopping and downtown Toronto all just moments away. A wonderful opportunity to experience modern urban living with abundant natural light, a functional layout and beautiful lake views.
For sale
C$549,900
231 Fort York Blvd #2502, Toronto, ON M5V 1B2
1beds
618sqft
Condo/Apt Unit, Residential, Condominium
Built in ----
-- sqft lot
$-- Zestimate®
C$890/sqft
C$665/mo HOA
What's special
- 1 day
- 8
- 1
Zillow last checked:
Listing updated:
Listed by:
Izzy Carbone, Salesperson,
Re/Max Twin City Realty Inc.,
Ryand Campbell, Salesperson,
Re/Max Twin City Realty Inc
Source: ITSO,MLS®#: 40856401Originating MLS®#: Brantford Regional Real Estate Association Inc.
Facts & features
Interior
Bedrooms & bathrooms
- Bedrooms: 1
- Bathrooms: 1
- Full bathrooms: 1
- Main level bathrooms: 1
- Main level bedrooms: 1
Bedroom
- Level: Main
Bathroom
- Features: 4-Piece
- Level: Main
Den
- Level: Main
Dining room
- Level: Main
Foyer
- Level: Main
Kitchen
- Level: Main
Living room
- Level: Main
Heating
- Forced Air, Natural Gas
Cooling
- Central Air
Appliances
- Included: Dishwasher, Dryer, Refrigerator, Stove, Washer
- Laundry: In-Suite
Features
- None
- Has fireplace: No
Interior area
- Total structure area: 618
- Total interior livable area: 618 sqft
- Finished area above ground: 618
Video & virtual tour
Property
Parking
- Total spaces: 1
- Parking features: Guest
- Garage spaces: 1
- Details: Assigned Space: P2 - A63
Features
- Stories: 28
- Patio & porch: Open
- Waterfront features: Lake, Indirect Waterfront, Other, Lake/Pond
- Frontage type: North
Lot
- Features: Urban, Arts Centre, City Lot, High Traffic Area, Park, Public Transit, Shopping Nearby
Details
- Parcel number: 128480845
- Zoning: R4
Construction
Type & style
- Home type: Condo
- Architectural style: Apartment
- Property subtype: Condo/Apt Unit, Residential, Condominium
- Attached to another structure: Yes
Materials
- Other
- Roof: Flat
Condition
- 16-30 Years
- New construction: No
Utilities & green energy
- Sewer: Sewer (Municipal)
- Water: Municipal
Community & HOA
HOA
- Has HOA: Yes
- Amenities included: Barbecue, Elevator(s), Fitness Center, Game Room, Guest Suites, Media Room, Party Room, Pool
- HOA fee: C$665 monthly
Location
- Region: Toronto
Financial & listing details
- Price per square foot: C$890/sqft
- Annual tax amount: C$2,654
- Date on market: 9/8/2026
- Inclusions: Dishwasher, Dryer, Refrigerator, Stove, Washer
Price history
| Date | Event | Price |
|---|---|---|
| 9/8/2026 | Listed for sale | C$549,900C$890/sqft |
Source: ITSO #40856401 Report a problem | ||
Public tax history
Tax history is unavailable.
Climate risks
Neighborhood: Niagara
Nearby schools
GreatSchools rating
No schools nearby
We couldn't find any schools near this home.
- C$549,0002 bd1 ba-- sqft231 Fort York Blvd #615, Toronto, ON M5V1B2For Sale
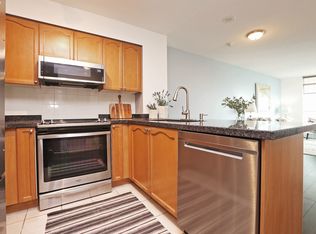
- C$---- bd-- ba-- sqft231 Fort York Blvd UNIT 1410, Toronto, ON M5V1B2Off Market
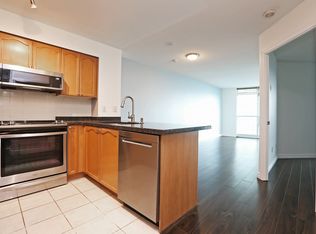
- C$--1 bd1 ba681 sqft231 Fort York Blvd #1412, Toronto, ON M5V1B2Off Market
- C$3,5002 bd2 ba-- sqft231 Fort York Blvd #1110, Toronto, ON M5V1B2For Rent

Similar homes
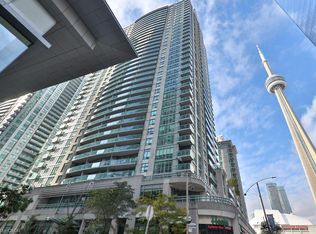
- C$550,0001 bd1 ba700 sqft30 Grand Trunk Cres #708, Toronto, ON M5J 3A4For Sale
 MLS ID #40861198, Michael Phinney, Salesperson, Royal LePage Real Estate Services Phinney Real Estate. ITSO
 - C$549,0001 bd1 ba548 sqft219 Fort York Blvd #2806, Toronto, ON M5V 1B1For Sale
 MLS ID #40850433, Michael Phinney, Salesperson, Royal LePage Real Estate Services Phinney Real Estate. ITSO
 - C$569,9001 bd1 ba563 sqft19 Western Battery Rd #2117, Toronto, ON M6K 3N9For Sale
 MLS ID #40832744, Jared Cook, Salesperson, RE/MAX Escarpment Realty Inc.. ITSO
 - C$595,0001 bd1 ba583 sqft88 Blue Jays Way, Toronto, ON M5V 0L7For Sale
 MLS ID #40859820, Albert Lai, Salesperson, RE/MAX Realty Specialists Inc.. ITSO
