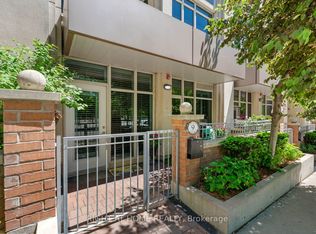
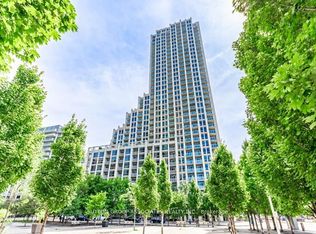
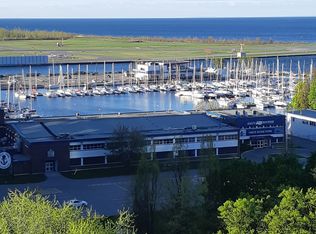
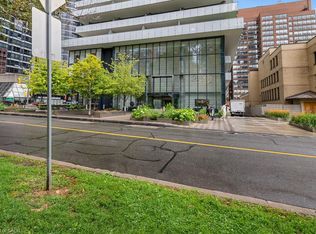
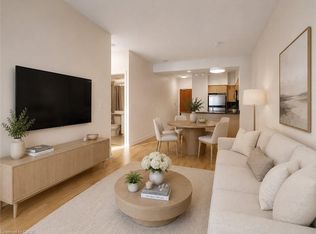
Experience luxury living at West Harbour City in the sought-after Fort York neighbourhood. This beautifully designed 1-bedroom + den suite offers a highly functional layout with the flexibility of a den that can be used as a second bedroom or home office. Freshly painted, featuring 2 full bathrooms, soaring 9-foot ceilings, and an open-concept layout, the suite is filled with natural light and extends to a private east-facing balcony overlooking the beautiful courtyard. Enjoy an exceptional collection of resort-style amenities, including 24-hour concierge service, an indoor pool, fitness centre, rooftop terrace with BBQs, party room, billiards lounge, piano, and more. Pet-friendly building with underground parking, a storage locker, and secure bicycle storage included. Perfectly situated across from Toronto's waterfront parks and trails, and just steps to historic Fort York, TTC, restaurants, cafes, shopping, and the downtown core, this is an outstanding opportunity to enjoy sophisticated city living with the best of Toronto right at your doorstep.
For sale
C$699,000
628 Fleet St #509, Toronto, ON M5V 1A8
1beds
776sqft
Condo/Apt Unit, Residential, Condominium
Built in ----
-- sqft lot
$-- Zestimate®
C$901/sqft
C$589/mo HOA
What's special
Highly functional layoutFreshly paintedOpen-concept layout
- 51 days
- 53
- 3
Zillow last checked:
Listing updated:
Listed by:
Sheri Sullivan, Salesperson,
Right at Home Realty
Source: ITSO,MLS®#: 40846794Originating MLS®#: Toronto Real Estate Board
Facts & features
Interior
Bedrooms & bathrooms
- Bedrooms: 1
- Bathrooms: 2
- Full bathrooms: 2
- Main level bathrooms: 2
- Main level bedrooms: 1
Other
- Features: 3-Piece, Ensuite
- Level: Main
Bathroom
- Features: 3-Piece
- Level: Main
Bathroom
- Features: 4-Piece
- Level: Main
Den
- Level: Main
Kitchen
- Level: Main
Other
- Level: Main
Heating
- Natural Gas
Cooling
- Central Air
Appliances
- Included: Dishwasher, Dryer, Refrigerator, Stove, Washer
- Laundry: In-Suite
Features
- Elevator
- Windows: Window Coverings
- Has fireplace: No
Interior area
- Total structure area: 776
- Total interior livable area: 776 sqft
- Finished area above ground: 776
Property
Parking
- Total spaces: 1
- Parking features: Guest
- Garage spaces: 1
Features
- Stories: 1
- Patio & porch: Open
- Waterfront features: Access to Water
- Frontage type: North
Lot
- Features: Urban, Marina, Park, Public Transit, Trails
Details
- Parcel number: 130950131
- Zoning: R5
- Other equipment: Intercom
Construction
Type & style
- Home type: Condo
- Property subtype: Condo/Apt Unit, Residential, Condominium
- Attached to another structure: Yes
Materials
- Concrete
- Roof: Flat
Condition
- 16-30 Years
- New construction: No
Utilities & green energy
- Sewer: Sewer (Municipal)
- Water: Municipal
Community & HOA
HOA
- Has HOA: Yes
- Amenities included: Barbecue, Concierge, Fitness Center, Game Room, Guest Suites, Library, Media Room, Party Room, Pool, Roof Deck, Parking
- Services included: Heat, Parking, Water
- HOA fee: C$589 monthly
Location
- Region: Toronto
Financial & listing details
- Price per square foot: C$901/sqft
- Annual tax amount: C$3,184
- Date on market: 7/15/2026
- Inclusions: Dishwasher, Dryer, Refrigerator, Stove, Washer, Window Coverings
Price history
| Date | Event | Price |
|---|---|---|
| 7/15/2026 | Listed for sale | C$699,000C$901/sqft |
Source: ITSO #40846794 Report a problem | ||
Public tax history
Tax history is unavailable.
Climate risks
Neighborhood: Niagara
Nearby schools
GreatSchools rating
No schools nearby
We couldn't find any schools near this home.

Similar homes
- C$699,0003 bd2 ba900 sqft5 Defries St #801, Toronto, ON M5A 0W7For Sale
 MLS ID #40858618, Bryan Jaskolka, Salesperson, CMI REAL ESTATE INC. ITSO
 - C$595,0001 bd1 ba583 sqft88 Blue Jays Way, Toronto, ON M5V 0L7For Sale
 MLS ID #40859820, Albert Lai, Salesperson, RE/MAX Realty Specialists Inc.. ITSO
 - C$599,9001 bd1 ba639 sqft1 Thousand Bay, Toronto, ON M5S 0C5For Sale
 MLS ID #40858404, Moe Eleish, Salesperson, RE/MAX Escarpment Realty Inc.. ITSO
 - C$549,0001 bd1 ba548 sqft219 Fort York Blvd #2806, Toronto, ON M5V 1B1For Sale
 MLS ID #40850433, Michael Phinney, Salesperson, Royal LePage Real Estate Services Phinney Real Estate. ITSO
