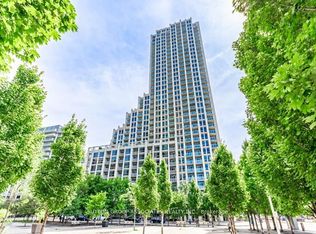
Immaculate 1 Bedroom + 2 Dens with Functional and Spacious Layout Offering 928 Sqft of Living Space. Large Den with Sliding Farm Door, Perfect for a Second Bedroom or an Office. Upgraded Kitchen with Granite Countertop, Backsplash (2026), Stainless Steel Appliances including Brand New Range (2026), Brand New Built-in Microwave (2026) and New Washer/Dryer (2025). Excellent Amenities including Gym, Indoor Pool, Party/Meeting Room and Rooftop Deck/Garden with Low Maintenance Fees! Prime location with Easy Access to TTC, GO Train and Gardiner Express Way. Steps from Waterfront, Shopping and Restaurants.
For sale
C$808,888
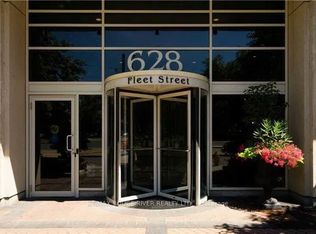
628 Fleet St Unit 711, Toronto, ON M5V 1A8
3beds
2baths
Apartment
Built in ----
-- sqft lot
$-- Zestimate®
C$--/sqft
C$682/mo HOA
What's special
Functional and spacious layoutStainless steel appliancesBrand new rangeBrand new built-in microwave
- 45 days
- 16
- 0
Zillow last checked:
Listing updated:
Listed by:
INTERNATIONAL REALTY FIRM, INC.
Source: TRREB,MLS®#: C13588288 Originating MLS®#: Toronto Regional Real Estate Board
Originating MLS®#: Toronto Regional Real Estate BoardFacts & features
Interior
Bedrooms & bathrooms
- Bedrooms: 3
- Bathrooms: 2
Primary bedroom
- Description: Primary Bedroom
- Level: Flat
- Area: 13.1 Square Meters
- Area source: Other
- Dimensions: 4.20 x 3.12
Den
- Description: Den
- Level: Flat
- Area: 10.6 Square Meters
- Area source: Other
- Dimensions: 3.68 x 2.88
Den
- Description: Den
- Level: Flat
- Area: 5.45 Square Meters
- Area source: Other
- Dimensions: 2.37 x 2.30
Kitchen
- Description: Kitchen
- Level: Flat
- Area: 6.93 Square Meters
- Area source: Other
- Dimensions: 2.74 x 2.53
Living room
- Description: Living Room
- Level: Flat
- Area: 10.72 Square Meters
- Area source: Other
- Dimensions: 3.83 x 2.80
Heating
- Forced Air, Gas
Cooling
- Central Air
Appliances
- Laundry: Ensuite
Features
- Flooring: Carpet Free
- Basement: None
- Has fireplace: Yes
Interior area
- Living area range: 900-999 null
Property
Parking
- Total spaces: 1
- Parking features: Underground
- Has attached garage: Yes
Features
- Exterior features: Open Balcony
Lot
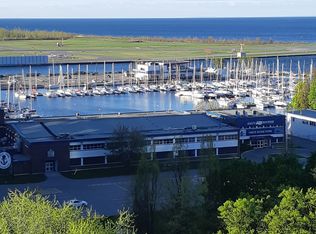
- Features: Island, Marina, Park, Public Transit, School
Details
- Parcel number: 130950201
- Other equipment: Ventilation System
Construction
Type & style
- Home type: Apartment
- Property subtype: Apartment
- Attached to another structure: Yes
Materials
- Brick
Community & HOA
HOA
- Amenities included: Concierge, Gym, Indoor Pool, Media Room, Party Room/Meeting Room, Rooftop Deck/Garden
- Services included: CAC Included, Common Elements Included, Heat Included, Building Insurance Included, Parking Included, Water Included
- HOA fee: C$682 monthly
- HOA name: TSCC
Location
- Region: Toronto
Financial & listing details
- Annual tax amount: C$3,679
- Date on market: 7/21/2026
Price history
Price history is unavailable.
Public tax history
Tax history is unavailable.
Climate risks
Neighborhood: Niagara
Nearby schools
GreatSchools rating
No schools nearby
We couldn't find any schools near this home.

Similar homes
- C$849,0003 bd2 ba-- sqft21 Grand Magazine St #908, Toronto, ON M5V 1B5For Sale
 MLS ID #C13740312, Royal LePage Real Estate Associates. TRREB
 - C$860,0003 bd2 ba-- sqft17 Bathurst St #1215, Toronto, ON M5V 0N1For Sale
 MLS ID #C13746864, FOREST HILL REAL ESTATE INC.. TRREB
 - C$849,9903 bd2 ba-- sqft17 Bathurst St #1715, Toronto, ON M5V 0N1For Sale
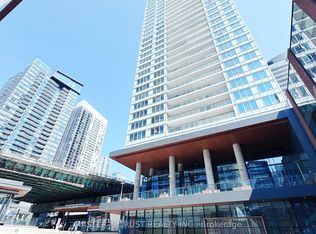 MLS ID #C13729928, MASTER`S TRUST REALTY INC.. TRREB
 - C$799,9902 bd2 ba-- sqftNeptune Condos, Toronto, ON M5V 4A1For Sale
 MLS ID #C13727988, RE/MAX METROPOLIS REALTY. TRREB
