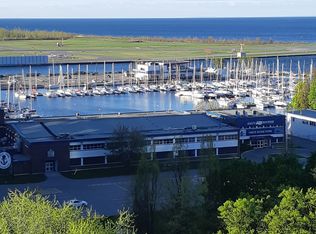
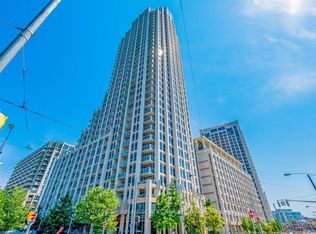
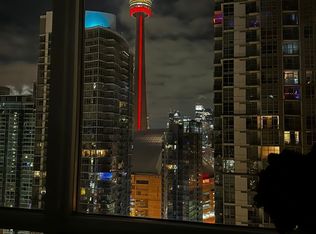
Live/work street front condominium facing Fleet Street. This unit offers easy access and excellent visibility for a business. It is dual-zoned, making it ideal for a small business or office, or as a lovely 1+1 condo unit. Welcome to West Harbour City! This rarely available south-facing unit is a charming and well-appointed 1-bedroom plus office space condo that truly feels like home. The spectacular floor plan boasts a bright and spacious open-concept layout with soaring 11-foot ceilings and two separate walk-outs, one to Fleet Street and the other to the condo building. The functional kitchen is equipped with a built-in breakfast bar and stainless steel appliances, while the front office is generously sized. The building offers excellent amenities, including an indoor pool, fitness center, sauna, rooftop patio, and more! Ideally situated in a highly desirable neighborhood in the heart of downtown Toronto, this unit is 814 sq. ft. as per the floor plan. Extras include being just steps away from the lake, Farm Boy, Loblaws, TTC, schools, shops, restaurants, parks, Harbourfront, and quick access to the highway. The unit features brand new Italian porcelain tile installed throughout recently.
For sale
C$749,000
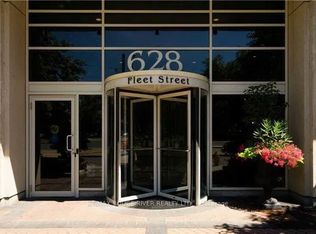
628 Fleet St #110, Toronto, ON M5V 1A8
2beds
1baths
Apartment
Built in ----
-- sqft lot
$-- Zestimate®
C$--/sqft
C$599/mo HOA
What's special
South-facing unitTwo separate walk-outsFunctional kitchenBuilt-in breakfast barStainless steel appliancesIndoor poolFitness center
- 37 days
- 8
- 0
Zillow last checked:
Listing updated:
Listed by:
SUTTON GROUP-ASSOCIATES REALTY INC.
Source: TRREB,MLS®#: C13760152 Originating MLS®#: Toronto Regional Real Estate Board
Originating MLS®#: Toronto Regional Real Estate BoardFacts & features
Interior
Bedrooms & bathrooms
- Bedrooms: 2
- Bathrooms: 1
Bedroom
- Level: Flat
- Dimensions: 3.04 x 3.14
Dining room
- Level: Flat
- Dimensions: 3.1 x 6.24
Kitchen
- Level: Flat
- Dimensions: 2.59 x 3.5
Living room
- Level: Flat
- Dimensions: 3.1 x 6.24
Office
- Level: Flat
- Dimensions: 6.24 x 2.77
Heating
- Forced Air, Gas
Cooling
- Central Air
Appliances
- Laundry: Ensuite
Features
- None
- Basement: None
- Has fireplace: No
Interior area
- Living area range: 800-899 null
Property
Parking
- Total spaces: 1
- Parking features: Mutual
- Has garage: Yes
Features
- Has view: Yes
- View description: City, Skyline
- Waterfront features: None
Lot
- Features: Public Transit, Rec./Commun.Centre
- Topography: Level
Details
- Parcel number: 130950010
Construction
Type & style
- Home type: Apartment
- Property subtype: Apartment
Materials
- Brick Front, Brick
- Foundation: Unknown
Community & HOA
Community
- Security: Alarm System, Concierge/Security, Security Gate
HOA
- Amenities included: Exercise Room, Indoor Pool, Party Room/Meeting Room, Visitor Parking, Rooftop Deck/Garden, Gym
- Services included: Heat Included, Water Included, CAC Included, Common Elements Included, Building Insurance Included, Parking Included
- HOA fee: C$599 monthly
- HOA name: TSCC
Location
- Region: Toronto
Financial & listing details
- Annual tax amount: C$3,011
- Date on market: 9/9/2026
Price history
Price history is unavailable.
Public tax history
Tax history is unavailable.
Climate risks
Neighborhood: Niagara
Nearby schools
GreatSchools rating
No schools nearby
We couldn't find any schools near this home.

Similar homes
- C$769,0002 bd2 ba-- sqft352 Front St W Unit 2305, Toronto, ON M5V 0K3For Sale
 MLS ID #C13884318, RE/MAX REALTY SPECIALISTS INC.. TRREB
 - C$657,9002 bd2 ba-- sqft525 Adelaide St W Unit 719, Toronto, ON M5V 0N7For Sale
 MLS ID #C14081760, HOMELIFE NEW WORLD REALTY INC.. TRREB
 - C$749,9002 bd1 ba-- sqft11 Brunel Ct, Toronto, ON M5V 3Y3For Sale
 MLS ID #C13763920, RE/MAX Parry Sound Muskoka Realty Ltd. TRREB
 - C$699,9002 bd2 ba-- sqft45 Baseball Pl #1002, Toronto, ON M4M 0H1For Sale
 MLS ID #E14084508, RIGHT AT HOME REALTY INC.. TRREB
