**This Is the One You've Been Waiting For!** Tastefully decorated and meticulously maintained, this generously sized **740 sq. ft. 1+Den, 2-Full-Bath suite** offers exceptional functionality and style. The spacious den can easily be used as a **second bedroom**, featuring an upgraded floor plan with the addition of a full-size door for greater privacy. Enjoy wide-plank flooring, floor-to-ceiling windows, and an open-concept layout designed for comfortable everyday living and effortless entertaining. Ideally located just steps from trendy restaurants, shops, and TTC access to Toronto's Financial District. Enjoy stunning building amenities, plus 1 parking space and 1 locker included. A fantastic opportunity for comfortable urban living in a prime location!
For sale
C$657,900
525 Adelaide St W Unit 719, Toronto, ON M5V 0N7
2beds
2baths
Apartment
Built in ----
-- sqft lot
$-- Zestimate®
C$--/sqft
C$538/mo HOA
What's special
- 4 days
- 6
- 1
Zillow last checked:
Listing updated:
Listed by:
HOMELIFE NEW WORLD REALTY INC.
Source: TRREB,MLS®#: C14081760 Originating MLS®#: Toronto Regional Real Estate Board
Originating MLS®#: Toronto Regional Real Estate BoardFacts & features
Interior
Bedrooms & bathrooms
- Bedrooms: 2
- Bathrooms: 2
Heating
- Forced Air, Gas
Cooling
- Central Air
Appliances
- Laundry: Ensuite
Features
- Flooring: Carpet Free
- Basement: None
- Has fireplace: No
Interior area
- Living area range: 700-799 null
Property
Parking
- Total spaces: 1
- Parking features: Underground
- Has attached garage: Yes
Features
- Exterior features: Open Balcony
- Has view: Yes
- View description: City
Details
- Parcel number: 765930169
Construction
Type & style
- Home type: Apartment
- Property subtype: Apartment
- Attached to another structure: Yes
Materials
- Concrete
Community & HOA
HOA
- Amenities included: Exercise Room, Outdoor Pool, Concierge, Rooftop Deck/Garden
- Services included: Common Elements Included, Heat Included, Building Insurance Included, Parking Included
- HOA fee: C$538 monthly
- HOA name: TSCC
Location
- Region: Toronto
Financial & listing details
- Annual tax amount: C$3,122
- Date on market: 10/15/2026
Price history
Price history is unavailable.
Public tax history
Tax history is unavailable.
Climate risks
Neighborhood: Waterfront Communities
Nearby schools
GreatSchools rating
No schools nearby
We couldn't find any schools near this home.
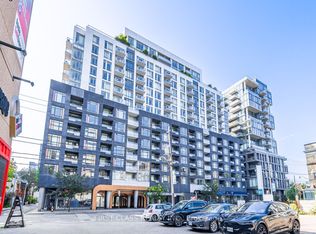
- C$670,0002 bd2 ba-- sqft525 Adelaide St W #1022, Toronto, ON M5V0N7For Sale
- C$639,0002 bd2 ba-- sqft525 Adelaide St W #1033, Toronto, ON M5V0N7For Sale

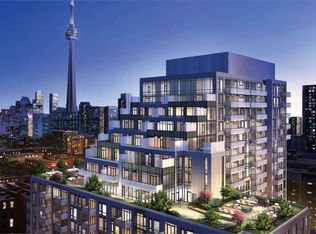
- C$--1 bd2 ba746 sqft525 Adelaide St W #4CCC3575A, Toronto, ON M5V0N7Off Market
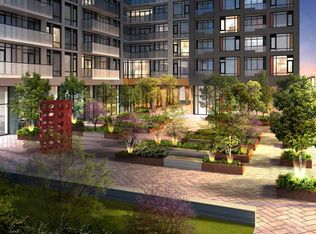
- C$--3 bd2 ba834 sqft525 Adelaide St W #3-BEDROOM, Toronto, ON M5V0N7Off Market
Similar homes
- C$564,9002 bd1 ba-- sqft525 Adelaide St W #1020, Toronto, ON M5V 0N7For Sale
 MLS ID #C13795142, ICI SOURCE REAL ASSET SERVICES INC.. TRREB
 - C$559,0002 bd1 ba-- sqft125 Peter St #3307, Toronto, ON M5V 0M2For Sale
 MLS ID #C14094366, HOMELIFE GOLCONDA REALTY INC.. TRREB
 - C$569,0002 bd1 ba-- sqft1 Concord Cityplace Way #538, Toronto, ON M5V 3V4For Sale
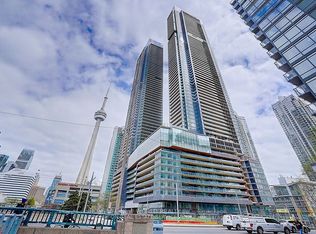 MLS ID #C14086848, HOMELIFE NEW WORLD REALTY INC.. TRREB
 - C$649,0002 bd2 ba-- sqftJade Waterfront Condo, Toronto, ON M8V 0G1For Sale
 MLS ID #W14082976, ROYAL LEPAGE TERREQUITY REALTY. TRREB
