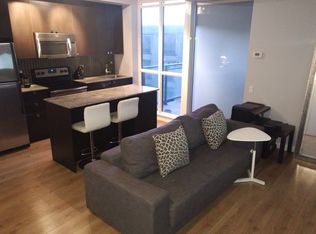
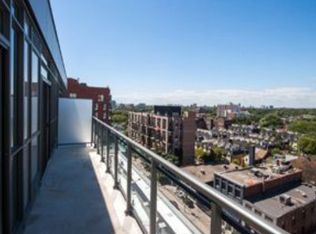
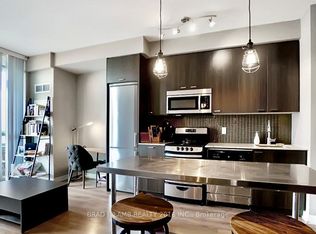
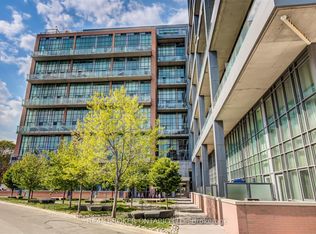
Busy professional by day, homebody by night, city enthusiast on weekends: this rarely found two-storey, one-bedroom condo at 775 King St W fits all three. Its 682 sq. ft. layout is flooded with natural light by a two-storey floor-to-ceiling window, and the open living, dining, and kitchen space flows to a balcony where electric BBQs are permitted. The private bedroom level upstairs is a quiet retreat after a long workday. The LEED-certified, energy-efficient building comes with incredibly low maintenance fees, so it's easy to own as well as live in. The King streetcar makes the commute to the Financial District simple, and the restaurants, cafés, shops, and nightlife of King West and Queen West, plus Trinity Bellwoods Park and Stackt Market, are all close by.
For sale
C$569,888
775 King St W #221, Toronto, ON M5V 2K3
1beds
1baths
Apartment
Built in ----
-- sqft lot
$-- Zestimate®
C$--/sqft
C$463/mo HOA
What's special
One-bedroom condoFlooded with natural lightTwo-storey floor-to-ceiling windowFlows to a balconyElectric bbqs are permittedPrivate bedroom level upstairs
- 37 days
- 7
- 0
Zillow last checked:
Listing updated:
Listed by:
SUTTON GROUP-ADMIRAL REALTY INC.
Source: TRREB,MLS®#: C13857756 Originating MLS®#: Toronto Regional Real Estate Board
Facts & features
Interior
Bedrooms & bathrooms
- Bedrooms: 1
- Bathrooms: 1
Primary bedroom
- Level: Second
Bathroom
- Level: Second
Kitchen
- Level: Main
Living room
- Level: Main
Heating
- Forced Air, Electric
Cooling
- Central Air
Appliances
- Laundry: Ensuite
Features
- Flooring: Carpet Free
- Basement: None
- Has fireplace: No
Interior area
- Living area range: 600-699 null
Property
Parking
- Total spaces: 1
- Parking features: Garage
- Has garage: Yes
Features
- Stories: 2
- Exterior features: Open Balcony
Details
- Parcel number: 763200023
Construction
Type & style
- Home type: Apartment
- Property subtype: Apartment
Materials
- Brick Veneer
Community & HOA
HOA
- Services included: Heat Included, CAC Included, Building Insurance Included, Parking Included, Common Elements Included
- HOA fee: C$463 monthly
- HOA name: TSCP
Location
- Region: Toronto
Financial & listing details
- Annual tax amount: C$3,238
- Date on market: 10/3/2026
Price history
Price history is unavailable.
Public tax history
Tax history is unavailable.
Climate risks
Neighborhood: Niagara
Nearby schools
GreatSchools rating
No schools nearby
We couldn't find any schools near this home.

Similar homes
- C$579,0002 bd1 ba-- sqftvibe condos, Toronto, ON M6K 3S2For Sale
 MLS ID #C14130916, SUTTON GROUP-ASSOCIATES REALTY INC.. TRREB
- C$564,9002 bd1 ba-- sqft525 Adelaide St W #1020, Toronto, ON M5V 0N7For Sale
 MLS ID #C13795142, ICI SOURCE REAL ASSET SERVICES INC.. TRREB
- C$612,8881 bd2 ba-- sqft5 Hanna Ave #505, Toronto, ON M6K 0B3For Sale
 MLS ID #C14154252, REAL BROKER ONTARIO LTD.. TRREB
- C$579,9001 bd1 ba-- sqft543 Richmond St W #502, Toronto, ON M5V 0W9For Sale
 MLS ID #C13779394, RE/MAX REALTY SPECIALISTS INC.. TRREB
