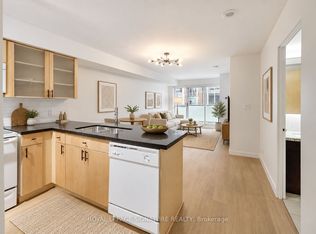
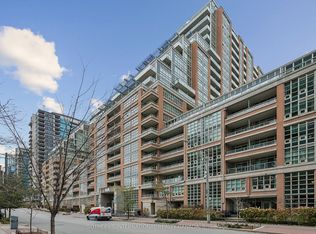
Beautifully maintained one-bedroom suite featuring an open-concept layout overlooking a peaceful courtyard. Enjoy laminate flooring, updated stainless steel appliances, modern finishes and hardware, and thoughtfully designed built-ins that maximize functionality. Includes parking, a locker, and a spacious private balcony offering the perfect place to relax and unwind and maybe even project your favourite movies. Ideally situated in the heart of Liberty Village, offering an abundance of shops, restaurants, amenities, and convenient access to downtown. An exceptional opportunity in a sought-after neighbourhood!
For sale
C$490,000
55 E Liberty St #202, Toronto, ON M6K 3P9
1beds
1baths
Apartment
Built in ----
-- sqft lot
$-- Zestimate®
C$--/sqft
C$471/mo HOA
What's special
Laminate flooringUpdated stainless steel appliancesModern finishes and hardware
- 2 hours
- 0
- 0
Zillow last checked:
Listing updated:
Listed by:
ROYAL LEPAGE CREDIT VALLEY REAL ESTATE
Source: TRREB,MLS®#: C14200672 Originating MLS®#: Toronto Regional Real Estate Board
Facts & features
Interior
Bedrooms & bathrooms
- Bedrooms: 1
- Bathrooms: 1
Bedroom
- Level: Main
- Dimensions: 3.12 x 2.42
Kitchen
- Level: Main
- Dimensions: 3.81 x 2.45
Living room
- Level: Main
- Dimensions: 3.81 x 2.44
Heating
- Forced Air, Gas
Cooling
- Central Air
Appliances
- Laundry: Ensuite
Features
- Flooring: Carpet Free
- Basement: None
- Has fireplace: No
Interior area
- Living area range: 0-499 null
Property
Parking
- Total spaces: 1
- Parking features: Garage
- Has garage: Yes
Features
- Exterior features: Open Balcony
- Waterfront features: None
Details
- Parcel number: 761770334
Construction
Type & style
- Home type: Apartment
- Property subtype: Apartment
Materials
- Brick, Concrete
Community & HOA
HOA
- Services included: Heat Included, Building Insurance Included, Parking Included, Common Elements Included, Water Included, CAC Included
- HOA fee: C$471 monthly
- HOA name: TSCC
Location
- Region: Toronto
Financial & listing details
- Annual tax amount: C$2,102
- Date on market: 11/21/2026
Price history
Price history is unavailable.
Public tax history
Tax history is unavailable.
Climate risks
Neighborhood: Niagara
Nearby schools
GreatSchools rating
No schools nearby
We couldn't find any schools near this home.
Similar homes
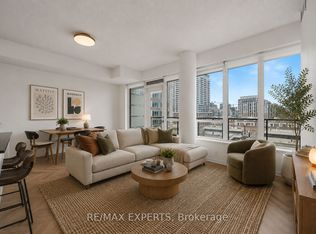
- C$485,0001 bd1 ba-- sqft55 E Liberty St #212, Toronto, ON M6K 3P9For Sale
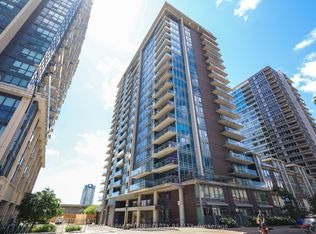 MLS ID #C14184566, ROYAL LEPAGE TERREQUITY REALTY. TRREB
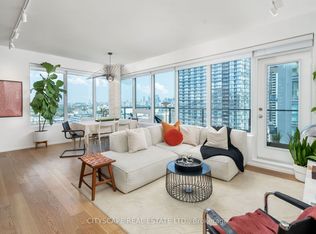
- C$499,0003 bd2 ba-- sqftZen Condo, Toronto, ON M6K 0E3For Sale
 MLS ID #C14186722, SUPERSTARS REALTY LTD.. TRREB
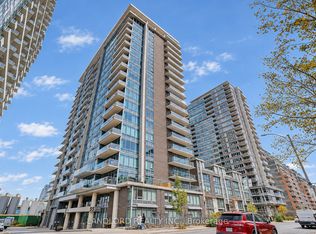
- C$479,0001 bd1 ba-- sqftDNA2, Toronto, ON M6K 3M8For Sale
 MLS ID #C14195348, ROYAL LEPAGE SIGNATURE REALTY. TRREB
- C$500,0001 bd1 ba-- sqft75 E Liberty St Unit 1004, Toronto, ON M6K 0A2For Sale
 MLS ID #C14187042, SOTHEBY'S INTERNATIONAL REALTY CANADA. TRREB
