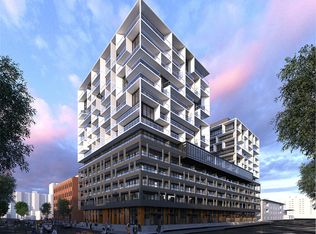
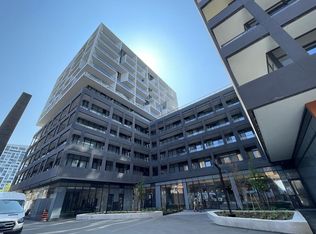
***PRICED TO SELL!*** Bright and modern one-bedroom suite at West Condos by Aspen Ridge in the heart of King West. Offering approximately 480 sq. ft. of interior space plus a 180 sq. ft. private outdoor area, this home features floor-to-ceiling windows and an open-concept layout filled with natural light. Enjoy 24-hour concierge service, fitness and yoga facilities, lounge, billiards and games areas, party and dining spaces, a rooftop barbecue terrace and a pet spa. Steps to STACKT Market, Farm Boy, The Well, neighbourhood restaurants, cafés and shops, with convenient access to TTC transit, parks and waterfront trails. As a first time home buyer, you could own this with as little as $25k down (with all closing costs included) and $2,500 per month all in. Please see financial illustration attached.
For sale
C$399,900
9 Tecumseth St #206, Toronto, ON M5V 0S5
1beds
1baths
Apartment
Built in ----
-- sqft lot
$-- Zestimate®
C$--/sqft
C$513/mo HOA
What's special
Floor-to-ceiling windowsRooftop barbecue terrace
- 2 days
- 6
- 0
Zillow last checked:
Listing updated:
Listed by:
KELLER WILLIAMS REFERRED URBAN REALTY
Source: TRREB,MLS®#: C13866942 Originating MLS®#: Toronto Regional Real Estate Board
Originating MLS®#: Toronto Regional Real Estate BoardFacts & features
Interior
Bedrooms & bathrooms
- Bedrooms: 1
- Bathrooms: 1
Primary bedroom
- Level: Flat
- Dimensions: 2.79 x 3.61
Dining room
- Level: Flat
- Dimensions: 2.46 x 6.78
Kitchen
- Level: Flat
- Dimensions: 2.46 x 6.78
Living room
- Level: Flat
- Dimensions: 2.46 x 6.78
Other
- Level: Flat
- Dimensions: 0.01 x 0.01
Heating
- Fan Coil, Gas
Cooling
- Central Air
Appliances
- Laundry: In-Suite Laundry, Ensuite
Features
- ERV/HRV
- Basement: None
- Has fireplace: No
Interior area
- Living area range: 0-499 null
Property
Parking
- Parking features: Underground
- Has garage: Yes
Features
- Exterior features: Open Balcony
Details
- Parcel number: 770860017
Construction
Type & style
- Home type: Apartment
- Property subtype: Apartment
Materials
- Concrete
Details
- Builder name: Aspen Ridge Homes
Community & HOA
HOA
- Amenities included: Game Room, Gym, Visitor Parking, Concierge, Party Room/Meeting Room, Rooftop Deck/Garden
- Services included: Building Insurance Included, Common Elements Included
- HOA fee: C$513 monthly
- HOA name: TSCC
Location
- Region: Toronto
Financial & listing details
- Annual tax amount: C$2,209
- Date on market: 10/6/2026
Price history
Price history is unavailable.
Public tax history
Tax history is unavailable.
Climate risks
Neighborhood: Niagara
Nearby schools
GreatSchools rating
No schools nearby
We couldn't find any schools near this home.

Similar homes
- C$459,9002 bd1 ba-- sqft9 Tecumseth St #421, Toronto, ON M5V 0S5For Sale
 MLS ID #C13872982, RE/MAX HALLMARK REALTY LTD.. TRREB
 - C$429,9002 bd1 ba-- sqft50 Bruyeres Mews #310, Toronto, ON M5V 0H8For Sale
 MLS ID #C13864624, CENTURY 21 KING`S QUAY REAL ESTATE INC.. TRREB
 - C$369,900-- bd1 ba-- sqft38 Iannuzzi St #1503, Toronto, ON M5V 0A2For Sale
 MLS ID #C13868410, RE/MAX REALTRON REALTY INC.. TRREB
 - C$370,000-- bd1 ba-- sqftSpectra, Toronto, ON M5V 0J9For Sale
 MLS ID #C13861220, REMAX YOUR COMMUNITY REALTY. TRREB
