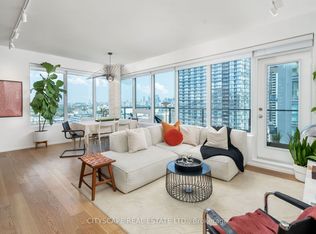
Reasons why this unit is perfect for you (1) Located in the vibrant Liberty Village community (2) Beautifully updated with contemporary finishes, including a renovated kitchen and bathroom, thoughtfully reimagined throughout making it truly one of the best in the building (3) Wide open concept floor plan, 9 foot ceilings and large windows floods the unit with tons of natural light (4) Spacious living area seamlessly blends into a dining space with a central island and ample storage (5) Ideal for first time buyer seeking convenience and style in theheart of the city (6) Amenities include roof top terrace with BBQ, indoor pool, sauna, gym, abundant visitor parking, party/meeting room and guests suites (7) Minutes from transit, MetroGrocery, restaurants, shops, cafes and parks (8) If you own a car, parking can be rented
For sale
C$519,888
55 E Liberty St Suite 715, Toronto, ON M6K 3P9
1beds
1baths
Apartment
Built in ----
-- sqft lot
$-- Zestimate®
C$--/sqft
C$518/mo HOA
What's special
- 19 hours
- 1
- 0
Zillow last checked:
Listing updated:
Listed by:
RE/MAX EXPERTS
Source: TRREB,MLS®#: C13761698 Originating MLS®#: Toronto Regional Real Estate Board
Originating MLS®#: Toronto Regional Real Estate BoardFacts & features
Interior
Bedrooms & bathrooms
- Bedrooms: 1
- Bathrooms: 1
Bedroom
- Level: Flat
- Dimensions: 3.26 x 2.92
Dining room
- Level: Flat
- Dimensions: 4.87 x 3.29
Kitchen
- Level: Flat
- Dimensions: 3.68 x 2.31
Living room
- Level: Flat
- Dimensions: 4.87 x 3.29
Heating
- Heat Pump, Gas
Cooling
- Central Air
Appliances
- Laundry: Ensuite
Features
- Flooring: Carpet Free
- Basement: None
- Has fireplace: No
Interior area
- Living area range: 500-599 null
Property
Parking
- Parking features: None
- Has garage: Yes
Features
- Exterior features: Open Balcony
- Has view: Yes
- View description: City, Skyline
Lot
- Features: Arts Centre, Hospital, Lake/Pond, Park, Place Of Worship, Public Transit
Details
- Parcel number: 761770119
Construction
Type & style
- Home type: Apartment
- Property subtype: Apartment
Materials
- Concrete
Community & HOA
Community
- Security: Concierge/Security, Smoke Detector(s)
HOA
- Amenities included: BBQs Allowed, Guest Suites, Indoor Pool, Party Room/Meeting Room, Visitor Parking
- Services included: Heat Included, Water Included, CAC Included, Common Elements Included, Building Insurance Included
- HOA fee: C$518 monthly
- HOA name: TSCC
Location
- Region: Toronto
Financial & listing details
- Annual tax amount: C$2,332
- Date on market: 9/9/2026
Price history
Price history is unavailable.
Public tax history
Tax history is unavailable.
Climate risks
Neighborhood: Niagara
Nearby schools
GreatSchools rating
No schools nearby
We couldn't find any schools near this home.

Similar homes
- C$524,8881 bd1 ba-- sqftBliss Condos, Toronto, ON M6K 3P9For Sale
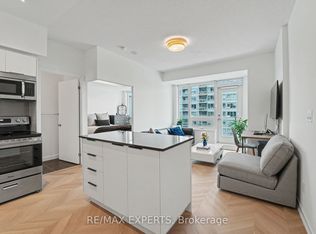 MLS ID #C13761592, RE/MAX EXPERTS. TRREB
 - C$479,0001 bd1 ba-- sqft80 Western Battery Rd #801, Toronto, ON M6K 3S1For Sale
 MLS ID #C13054512, RE/MAX EXPERTS. TRREB
 - C$539,0002 bd2 ba-- sqft40 Richview Rd #1103, Toronto, ON M9A 5C1For Sale
 MLS ID #W13759518, RE/MAX EXPERTS. TRREB
 - C$579,9901 bd1 ba-- sqft50 Camden St #707, Toronto, ON M5V 3N1For Sale
 MLS ID #C13743828, RE/MAX EXPERTS. TRREB
