
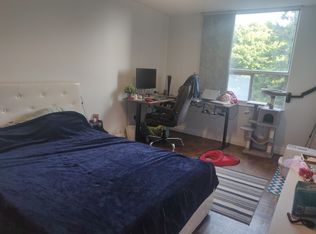
Location! Location! Fully Renovated And Freshly Painted Unit In A Well-Maintained Building. Functional Open Concept Layout With Laminate Flooring Throughout. Updated Kitchen Features New Cabinetry, Quartz Countertop, Glass Backsplash And Stainless Steel Appliances. All 5 Windows And Balcony Door Replaced. Renovated Bathrooms With Updated Tile Work. Crown Moulding, Marbleized Feature Walls, Replaced Interior Doors And Door Knobs. Blinds, Curtains And Light Fixtures Included. Laundry On Site. Maintenance Fees Include Cable TV, Internet, Heat, Hydro And Water. TTCAt Your Doorstep. Minutes To Ontario Science Centre, Aga Khan Museum, LRT, DVP And Shopping. Building Amenities Include Indoor Pool, Sauna And Gym. Low Property Taxes.
For sale
C$599,999
5 Shady Golfway #1417, Toronto, ON M3C 3A5
3beds
2baths
Apartment
Built in ----
-- sqft lot
$-- Zestimate®
C$--/sqft
C$874/mo HOA
What's special
Functional open concept layoutLaminate flooring throughoutUpdated kitchenNew cabinetryQuartz countertopGlass backsplashStainless steel appliances
- 20 hours
- 3
- 1
Zillow last checked:
Listing updated:
Listed by:
RE/MAX EXPERTS
Source: TRREB,MLS®#: C13760188 Originating MLS®#: Toronto Regional Real Estate Board
Originating MLS®#: Toronto Regional Real Estate BoardFacts & features
Interior
Bedrooms & bathrooms
- Bedrooms: 3
- Bathrooms: 2
Bedroom
- Description: Bedroom
- Level: Ground
- Area: 16.11 Square Meters
- Area source: Other
- Dimensions: 4.33 x 3.72
Bedroom
- Description: Bedroom
- Level: Ground
- Area: 10.8 Square Meters
- Area source: Other
- Dimensions: 3.44 x 3.14
Bedroom
- Description: Bedroom
- Level: Ground
- Area: 10.2 Square Meters
- Area source: Other
- Dimensions: 3.75 x 2.72
Dining room
- Description: Dining Room
- Level: Ground
- Area: 6.44 Square Meters
- Area source: Other
- Dimensions: 3.04 x 2.12
Kitchen
- Description: Kitchen
- Level: Ground
- Area: 8.47 Square Meters
- Area source: Other
- Dimensions: 3.50 x 2.42
Living room
- Description: Living Room
- Level: Ground
- Area: 21.94 Square Meters
- Area source: Other
- Dimensions: 6.67 x 3.29
Heating
- Heat Pump, Gas
Cooling
- Central Air
Appliances
- Laundry: Ensuite
Features
- None
- Basement: None
- Has fireplace: No
Interior area
- Living area range: 1000-1199 null
Video & virtual tour
Property
Parking
- Total spaces: 1
- Parking features: Underground
- Has attached garage: Yes
Features
- Exterior features: Open Balcony
Lot
- Features: Clear View, Golf, Hospital, Library, Park, School Bus Route
Details
- Parcel number: 0
Construction
Type & style
- Home type: Apartment
- Property subtype: Apartment
- Attached to another structure: Yes
Materials
- Brick
Community & HOA
HOA
- Amenities included: Bike Storage, Indoor Pool, Party Room/Meeting Room, Sauna, Visitor Parking
- Services included: Cable TV Included, CAC Included, Common Elements Included, Heat Included, Hydro Included, Building Insurance Included, Parking Included, Water Included
- HOA fee: C$874 monthly
- HOA name: YCC
Location
- Region: Toronto
Financial & listing details
- Annual tax amount: C$1,809
- Date on market: 9/9/2026
Price history
Price history is unavailable.
Public tax history
Tax history is unavailable.
Climate risks
Neighborhood: Flemingdon Park
Nearby schools
GreatSchools rating
No schools nearby
We couldn't find any schools near this home.


Similar homes
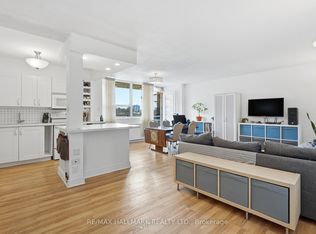
- C$469,9983 bd2 ba-- sqft180 Markham Rd #503, Toronto, ON M1M 2Z9For Sale
 MLS ID #E13755426, RE/MAX HALLMARK REALTY LTD.. TRREB
 - C$539,0002 bd2 ba-- sqft40 Richview Rd #1103, Toronto, ON M9A 5C1For Sale
 MLS ID #W13759518, RE/MAX EXPERTS. TRREB
 - C$599,9992 bd2 ba-- sqft100 Harrison Garden Blvd #602, Toronto, ON M2N 0C2For Sale
 MLS ID #C13679430, RE/MAX EXCEL REALTY LTD.. TRREB
 - C$669,9002 bd2 ba-- sqft101 Erskine Ave #2103, Toronto, ON M4P 0C5For Sale
 MLS ID #C13726512, RE/MAX EXPERTS. TRREB
