Welcome to this bright and spacious family sized condo in the city. This home features 3 bed 2 bath with large terrace. Generous sized functional kitchen with plenty of counter top space and cabinetry. Hardwood flooring throughout. Primary bedroom with 2 pc ensuite and large walk-in closet. Formal dining with walkout to a large private terrace. Sit back, relax and enjoy the greenspace views. Maintenance fees include all utilities + Cable. Fantastic Neighborhood. Close to all amenities. Schools, Parks, Rec. Center, Malls, Shops and Trails. Public Transit. Quick access to hwys DVP/401. Mins from New Crosstown LRT and Ontario Line. Well maintained building. Amenities: Gym. Indoor pool. Rec Room. Convenience Store. Security. Visitor Parking. Laundry. 1 parking and 1 locker
Sold for $518,000
C$518,000
10 Edgecliff Golfway #317, Toronto, ON M3C 3A3
3beds
1,100sqft
Condo/Apt Unit, Residential
Built in ----
-- sqft lot
$-- Zestimate®
C$471/sqft
C$3,065 Estimated rent
Home value
Not available
Estimated sales range
Not available
Not available
Owner options
List your home for rent
C$3,065/mo
Rent Zestimate®
Find your next renter with Zillow Rental Manager. Plus, with online applications, you can quickly screen prospective tenants – for free.
C$3,065/mo
Rent Zestimate®
Refinance and save
C$3,111/mo
Est. payment
Refinancing to a lower rate could help reduce your monthly payments and save thousands over the life of the loan.
C$3,111/mo
Est. payment
Explore your selling options
Work with a Zillow partner agent
Leverage their expertise and Zillow's premium Showcase listings to get your home seen by more buyers.
Get startedList with your own agent
Get your home in front of millions of buyers by listing it on Zillow.
Learn how to do itSell it yourself
Take full control of how buyers see your home on Zillow by listing For Sale by Owner (FSBO).
List your homeWhat's special
Large terraceFunctional kitchenHardwood flooringLarge walk-in closetFormal diningPrivate terraceGreenspace views
Zillow last checked:
Listing updated:
Listed by:
Frank Leo, Salesperson,
RE/MAX West Realty Inc. Brokerage
Source: ITSO,MLS®#: 40692904Originating MLS®#: Barrie & District Association of REALTORS® Inc.
Facts & features
Interior
Bedrooms & bathrooms
- Bedrooms: 3
- Bathrooms: 2
- Full bathrooms: 1
- 1/2 bathrooms: 1
- Main level bathrooms: 2
- Main level bedrooms: 3
Kitchen
- Level: Main
Heating
- Forced Air, Natural Gas
Cooling
- Central Air
Appliances
- Included: Dryer, Range Hood, Refrigerator, Stove, Washer
- Laundry: In-Suite
Features
- Other
- Basement: None
- Has fireplace: No
Interior area
- Total structure area: 1,100
- Total interior livable area: 1,100 sqft
- Finished area above ground: 1,100
Property
Parking
- Total spaces: 1
- Parking features: No Driveway Parking
- Garage spaces: 1
Features
- Patio & porch: Terrace
- Frontage type: East
- Frontage length: 0.00
Lot
- Features: Urban, Greenbelt, Highway Access, Public Transit, Rec./Community Centre, Schools, Shopping Nearby
Details
- Parcel number: 111650024
- Zoning: RA
Construction
Type & style
- Home type: Condo
- Architectural style: 1 Storey/Apt
- Property subtype: Condo/Apt Unit, Residential
- Attached to another structure: Yes
Materials
- Brick
- Foundation: Concrete Perimeter
- Roof: Asphalt
Condition
- 51-99 Years
- New construction: No
Utilities & green energy
- Sewer: Sewer (Municipal)
- Water: Municipal-Metered
Community & HOA
HOA
- Has HOA: Yes
- Amenities included: Concierge, Fitness Center, Party Room, Pool, Parking
- Services included: Insurance, Cable TV, Central Air Conditioning, Heat, Hydro, Parking, Water
- HOA fee: C$922 monthly
Location
- Region: Toronto
Financial & listing details
- Price per square foot: C$471/sqft
- Annual tax amount: C$1,508
- Date on market: 1/23/2025
- Inclusions: Dryer, Range Hood, Refrigerator, Stove, Washer, Fridge, Stove, Hood Fan, Washer(Newer), Dryer. All Elfs. Blinds. -- All In As-Is.
Price history
| Date | Event | Price |
|---|---|---|
| 2/14/2025 | Sold | C$518,000C$471/sqft |
Source: ITSO #40692904 Report a problem | ||
Public tax history
Tax history is unavailable.
Neighborhood: Flemingdon Park
Nearby homes
- C$--2 bd1 ba1k sqft10 Edgecliff Golfway #711, Toronto, ON M3C3A3Off Market
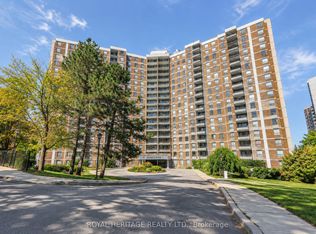
- C$459,9003 bd2 ba-- sqft10 Edgecliff Golfway #603, Toronto, ON M3C3A3For Sale
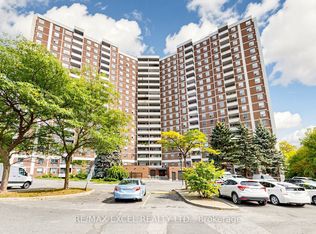
- C$399,9993 bd1 ba-- sqft10 Edgecliff Golfway #1808, Toronto, ON M3C3A3For Sale
- C$489,0003 bd2 ba1k sqft10 Edgecliff Golfway #206, Toronto, ON M3C3A3For Sale

- C$440,0003 bd1 ba-- sqft20 Edgecliff Golfway #312, Toronto, ON M3C3A4For Sale
- C$380,0003 bd1 ba-- sqft20 Edgecliff Golfway #915, Toronto, ON M3C3A4For Sale
- C$2,6002 bd1 ba-- sqft20 Edgecliff Golfway #802, Toronto, ON M3C3A4For Rent
- C$--3 bd2 ba1.1k sqft20 Edgecliff Golfway #1209, Toronto, ON M3C3A4Off Market
Nearby schools
GreatSchools rating
No schools nearby
We couldn't find any schools near this home.
- Ontario
- Toronto Division
- Toronto
- M3C 3A3
- Flemingdon Park
- 10 Edgecliff Golfway Unit 317
