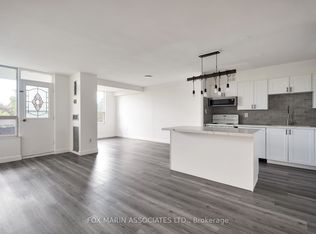
Location! Location! Location! This condo suite features a generous floor plan with a potential for an open-concept kitchen, spacious bedrooms, a flexible den (can be used as a third Bedroom), and a decent size storage room, one underground Parking, and one locker. All-inclusive maintenance fees cover virtually everything, offering predictable monthly living costs. Enjoy abundant visitor parking and a quiet, established community. Located close to Schools, playground, expansive green spaces, walking trails, golf course, community center, religious places and transit. Whether you are a young family looking to plant roots, a downsizer refusing to sacrifice space, or a savvy buyer looking for unbeatable value, this home offers a lifestyle and footprint that is nearly impossible to find in today's market. Just 10 minute drive to downtown. HVAC: New Motor + Full fan coil service maintenance - Sept 2026 (SHAX HVAC, $600) Invoice available.
For sale
C$380,000
20 Edgecliff Golfway #915, Toronto, ON M3C 3A4
3beds
1baths
Apartment
Built in ----
-- sqft lot
$-- Zestimate®
C$--/sqft
C$807/mo HOA
What's special
Generous floor planSpacious bedroomsFlexible denDecent size storage roomOne underground parkingAbundant visitor parking
- 88 days
- 44
- 4
Zillow last checked:
Listing updated:
Listed by:
ZOLO REALTY
Source: TRREB,MLS®#: C13613868 Originating MLS®#: Toronto Regional Real Estate Board
Originating MLS®#: Toronto Regional Real Estate BoardFacts & features
Interior
Bedrooms & bathrooms
- Bedrooms: 3
- Bathrooms: 1
Primary bedroom
- Level: Main
- Dimensions: 4.91 x 3.14
Bedroom 2
- Level: Main
- Dimensions: 4.18 x 2.7
Den
- Level: Main
- Dimensions: 2.5 x 2.41
Dining room
- Level: Main
- Dimensions: 3.08 x 2.47
Kitchen
- Level: Main
- Dimensions: 3.29 x 2.37
Living room
- Level: Main
- Dimensions: 6.37 x 3.27
Heating
- Forced Air, Gas
Cooling
- Central Air
Appliances
- Laundry: Coin Operated
Features
- Sauna, Storage Area Lockers
- Basement: None
- Has fireplace: No
Interior area
- Living area range: 900-999 null
Video & virtual tour
Property
Parking
- Total spaces: 1
- Parking features: Garage
- Has garage: Yes
Features
- Exterior features: Enclosed Balcony
Details
- Parcel number: 111460131
Construction
Type & style
- Home type: Apartment
- Property subtype: Apartment
Materials
- Brick, Concrete
Community & HOA
HOA
- Services included: Heat Included, Water Included, Hydro Included, Cable TV Included, CAC Included, Common Elements Included, Parking Included
- HOA fee: C$807 monthly
- HOA name: YCC
Location
- Region: Toronto
Financial & listing details
- Annual tax amount: C$1,688
- Date on market: 7/28/2026
Price history
Price history is unavailable.
Public tax history
Tax history is unavailable.
Climate risks
Neighborhood: Flemingdon Park
Nearby schools
GreatSchools rating
No schools nearby
We couldn't find any schools near this home.
- C$440,0003 bd1 ba-- sqft20 Edgecliff Golfway #312, Toronto, ON M3C3A4For Sale
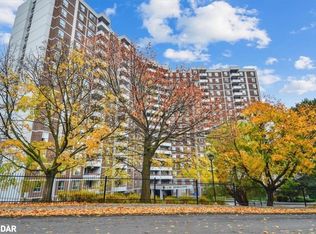
- C$--3 bd2 ba1.1k sqft20 Edgecliff Golfway #1209, Toronto, ON M3C3A4Off Market

- C$489,0003 bd2 ba1k sqft10 Edgecliff Golfway #206, Toronto, ON M3C3A3For Sale

- C$518,0003 bd2 ba1.1k sqft10 Edgecliff Golfway #317, Toronto, ON M3C3A3Sold
Similar homes
- C$390,0002 bd1 ba-- sqft5 Massey Sq #2811, Toronto, ON M4C 5L6For Sale
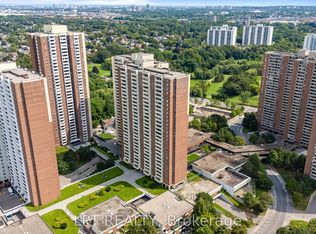 MLS ID #E13694694, LPT REALTY. TRREB
 - C$429,0002 bd1 ba-- sqft7 Concorde Pl #2309, Toronto, ON M3C 3N4For Sale
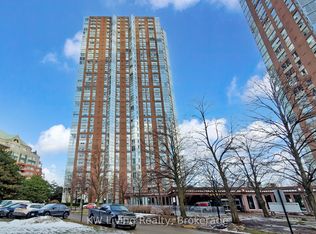 MLS ID #C13731962, KW Living Realty. TRREB
 - C$425,0001 bd1 ba-- sqft7 Concorde Pl #2204, Toronto, ON M3C 3N4For Sale
 MLS ID #C13859238, EXP REALTY. TRREB
 - C$449,0002 bd1 ba-- sqft5 Concorde Pl #2706, Toronto, ON M3C 3M8For Sale
 MLS ID #C13852628, SKYBOUND REALTY. TRREB
