Welcome to this spacious 3 bedroom, 2 bathroom condo with convenient parking for one vehicle plus a locker. Enjoy an open living room with a walk-out to the balcony and a large eat-in kitchen featuring ample cabinetry, counter space, a generous centre island, and a breakfast area. The primary suite offers a 2-piece ensuite bathroom and a walk-in closet, while the two additional bedrooms are spacious in size. Completing this tasteful unit is a 4-piece bathroom and a laundry area. Amenities include visitor parking, an exercise room, and a party room. Ideally located near shopping centres, schools, the Don Valley Parkway, golf courses, trails, parks, and more. Your next home awaits. Property is being sold under Power of Sale. Sold as is, where is.
For sale
C$489,000
10 Edgecliff Golfway #206, Toronto, ON M3C 3A3
3beds
1,090sqft
Condo/Apt Unit, Residential, Condominium
Built in 1973
-- sqft lot
$-- Zestimate®
C$449/sqft
C$1,844/mo HOA
What's special
Large eat-in kitchenAmple cabinetryBreakfast areaWalk-in closetLaundry area
- 313 days
- 118
- 5
Likely to sell faster than
Zillow last checked:
Listing updated:
Listed by:
Shannon Sullivan, Broker,
RE/MAX Escarpment Realty Inc.
Source: ITSO,MLS®#: 40776261Originating MLS®#: Cornerstone Association of REALTORS®
Facts & features
Interior
Bedrooms & bathrooms
- Bedrooms: 3
- Bathrooms: 2
- Full bathrooms: 1
- 1/2 bathrooms: 1
- Main level bathrooms: 2
- Main level bedrooms: 3
Other
- Features: Walk-in Closet
- Level: Main
Bedroom
- Level: Main
Bedroom
- Level: Main
Bathroom
- Features: 4-Piece
- Level: Main
Other
- Features: 2-Piece, Ensuite
- Level: Main
Eat in kitchen
- Level: Main
Foyer
- Level: Main
Laundry
- Level: Main
Living room
- Features: Balcony/Deck
- Level: Main
Heating
- Forced Air, Natural Gas
Cooling
- Central Air
Appliances
- Laundry: In-Suite
Features
- Elevator
- Has fireplace: No
Interior area
- Total structure area: 1,090
- Total interior livable area: 1,090 sqft
- Finished area above ground: 1,090
Property
Parking
- Total spaces: 1
- Parking features: Exclusive, Inside Entrance, Private Drive Single Wide
- Garage spaces: 1
Features
- Stories: 1
- Patio & porch: Open
- Exterior features: Balcony, Controlled Entry
- Frontage type: North
Lot
- Features: Urban, Near Golf Course, Hospital, Library, Major Highway, Park, Place of Worship, Playground Nearby, Public Transit, Rec./Community Centre, Schools, Shopping Nearby, Trails
Details
- Parcel number: 111650009
- Zoning: RA
Construction
Type & style
- Home type: Condo
- Property subtype: Condo/Apt Unit, Residential, Condominium
- Attached to another structure: Yes
Materials
- Brick
- Roof: Flat
Condition
- 51-99 Years
- New construction: No
- Year built: 1973
Utilities & green energy
- Sewer: Sewer (Municipal)
- Water: Municipal
Community & HOA
HOA
- Has HOA: Yes
- Amenities included: Elevator(s), Fitness Center, Party Room, Parking
- Services included: Insurance, Common Elements, Heat, Hydro, Water
- HOA fee: C$922 monthly
- Second HOA fee: C$922 monthly
Location
- Region: Toronto
Financial & listing details
- Price per square foot: C$449/sqft
- Annual tax amount: C$1,711
- Date on market: 12/8/2025
- Inclusions: Other, None - Sold "as Is" As Per Schedule B. Vendor Does Not Warrant Ownership Or Condition Of Chattels.
- Exclusions: All - Sold "as Is" As Per Schedule B.
Price history
| Date | Event | Price |
|---|---|---|
| 8/7/2026 | Price change | C$489,000-2%C$449/sqft |
Source: ITSO #40776261 Report a problem | ||
| 5/15/2026 | Price change | C$499,000-2.1%C$458/sqft |
Source:  TRREB #C12611044 Report a problem TRREB #C12611044 Report a problem | ||
| 4/9/2026 | Price change | C$509,900-2.9%C$468/sqft |
Source: ITSO #40776261 Report a problem | ||
| 2/11/2026 | Price change | C$524,900-3.7%C$482/sqft |
Source: ITSO #40776261 Report a problem | ||
| 12/8/2025 | Listed for sale | C$544,900C$500/sqft |
Source: ITSO #40776261 Report a problem | ||
Public tax history
Tax history is unavailable.
Climate risks
Neighborhood: Flemingdon Park
Nearby schools
GreatSchools rating
No schools nearby
We couldn't find any schools near this home.
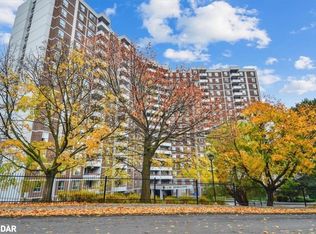
- C$518,0003 bd2 ba1.1k sqft10 Edgecliff Golfway #317, Toronto, ON M3C3A3Sold
- C$--2 bd1 ba1k sqft10 Edgecliff Golfway #711, Toronto, ON M3C3A3Off Market
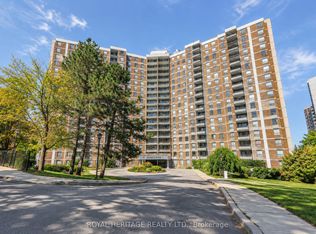
- C$459,9003 bd2 ba-- sqft10 Edgecliff Golfway #603, Toronto, ON M3C3A3For Sale
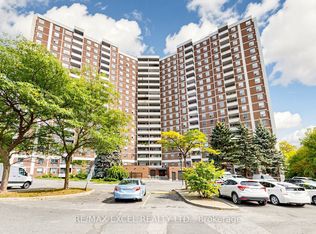
- C$399,9993 bd1 ba-- sqft10 Edgecliff Golfway #1808, Toronto, ON M3C3A3For Sale
Similar homes
- C$499,0002 bd2 ba1k sqft2466 Eglinton Ave E #1510, Toronto, ON M1K 5J8For Sale
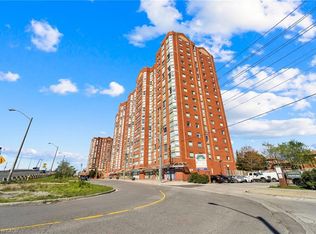 MLS ID #40854230, Bryan Jaskolka, Salesperson, Cmi Real Estate Inc. ITSO
 - C$499,0002 bd2 ba610 sqft319 Jarvis St #4807, Toronto, ON M5B 0C8For Sale
 MLS ID #40868934, Michael St. Jean, Salesperson, Michael St. Jean Realty Inc.. ITSO
 - C$495,0001 bd2 ba663 sqft3220 Sheppard Ave E, Toronto, ON M1T 3K3For Sale
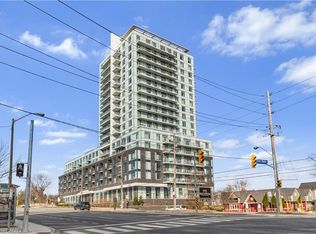 MLS ID #40840420, Phoebe Okereke, Salesperson, RE/MAX Real Estate Centre Inc.. ITSO
 - C$499,9991 bd1 ba548 sqft219 Fort York Blvd #2806, Toronto, ON M5V 1B1For Sale
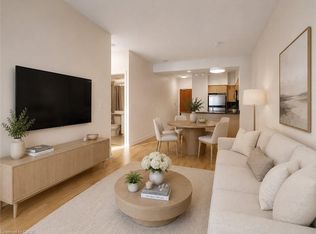 MLS ID #40871145, Michael Phinney, Salesperson, Royal LePage Real Estate Services Phinney Real Estate. ITSO
