Gorgeous *Open Concept* Suite In Highly Sought After Community! Amenity Rich Urban Living In The Heart Of Vibrant King West District, Rare Terrace Balcony Overlooking Peaceful Zen Courtyard, Glowing From Top To Bottom With Homeownership Pride, Modern & Sleek Finishes - No Expense Spared! Soaring High Ceilings, Gleaming Wood Flooring Throughout, Professionally Painted, Truly The Epitome Of Executive Downtown Living! Generously Sized Bedroom Plus Bonus Room Ideal For Workspace Or Extra Lounge Space, Spacious Layout Ideal For Entertaining Without Compromising Privacy! Plenty Of Natural Light Pours Through The Massive Floor To Ceiling Windows, Beautiful Flow & Transition! Perfect Investment, Starter Or Downsize Home, Surrounded By All Amenities Including Trails, Parks, Playgrounds, Golf, & Highway, Ample Parking, Meticulously Maintained Building & Low Maintenance Fees, Packed With Value & Everything You Could Ask For In A Home So Don't Miss Out!
For sale
C$479,000
1030 King St W #418, Toronto, ON M6K 0B4
1beds
595sqft
Condo/Apt Unit, Residential, Condominium
Built in 2014
-- sqft lot
$-- Zestimate®
C$805/sqft
C$435/mo HOA
What's special
Modern and sleek finishesSoaring high ceilingsGleaming wood flooring throughoutProfessionally paintedGenerously sized bedroomBeautiful flow and transition
- 97 days
- 70
- 0
Zillow last checked:
Listing updated:
Listed by:
Matthew Daniel Tamburello, Broker,
RIGHT AT HOME REALTY BROKERAGE
Source: ITSO,MLS®#: 40836929Originating MLS®#: Cornerstone Association of REALTORS®
Facts & features
Interior
Bedrooms & bathrooms
- Bedrooms: 1
- Bathrooms: 1
- Full bathrooms: 1
- Main level bathrooms: 1
- Main level bedrooms: 1
Bedroom
- Level: Main
Bathroom
- Features: 4-Piece
- Level: Main
Den
- Level: Main
Kitchen
- Level: Main
Living room
- Level: Main
Heating
- Forced Air, Natural Gas
Cooling
- Central Air
Appliances
- Included: Range, Oven, Dishwasher, Dryer, Gas Oven/Range, Microwave, Range Hood, Refrigerator, Stove, Washer
- Laundry: In-Suite, Laundry Room
Features
- High Speed Internet, Built-In Appliances, Elevator, Separate Heating Controls, Other
- Windows: Window Coverings
- Has fireplace: No
Interior area
- Total structure area: 595
- Total interior livable area: 595 sqft
- Finished area above ground: 595
Video & virtual tour
Property
Parking
- Parking features: No Driveway Parking
- Has garage: Yes
Features
- Stories: 1
- Patio & porch: Terrace
- Exterior features: Controlled Entry, Landscape Lighting, Landscaped
- Has view: Yes
- View description: City, Downtown, Garden, Skyline
- Frontage type: East
Lot
- Features: Urban, Ample Parking, Arts Centre, Business Centre, Dog Park, City Lot, Near Golf Course, Highway Access, Hospital, Landscaped, Library, Park, Place of Worship, Playground Nearby, Public Parking, Public Transit, Quiet Area, Rec./Community Centre, Regional Mall, School Bus Route, Schools, Shopping Nearby, Subways, Trails, Visual Exposure, Other
Details
- Parcel number: 764240238
- Zoning: CR30
- Other equipment: Intercom
Construction
Type & style
- Home type: Condo
- Property subtype: Condo/Apt Unit, Residential, Condominium
- Attached to another structure: Yes
Materials
- Concrete
- Roof: Flat
Condition
- 6-15 Years
- New construction: No
- Year built: 2014
Utilities & green energy
- Sewer: Sewer (Municipal)
- Water: Municipal
- Utilities for property: Cable Connected, Cell Service, Electricity Connected, Fibre Optics, Natural Gas Connected, Street Lights, Phone Connected, Other
Community & HOA
Community
- Security: Concierge/Security Guard
HOA
- Has HOA: Yes
- Amenities included: Barbecue, Concierge, Elevator(s), Fitness Center, Game Room, Guest Suites, Library, Media Room, Party Room, Playground, Roof Deck, Parking, Other
- Services included: Association Fee, Insurance, Building Maintenance, C.A.M., Central Air Conditioning, Common Elements, Maintenance Grounds, Heat, Gas, Parking, Property Management Fees, Snow Removal, Water, Water Heater, Other
- HOA fee: C$435 monthly
Location
- Region: Toronto
Financial & listing details
- Price per square foot: C$805/sqft
- Annual tax amount: C$2,624
- Date on market: 6/5/2026
- Inclusions: Dishwasher, Dryer, Gas Oven/Range, Microwave, Range Hood, Refrigerator, Stove, Washer, Window Coverings, Other, Built-In Refrigerator, Built-In Black Stove Top, Stainless Steel Built-In Electric Oven, Stainless Steel Built-In Dishwasher, Stainless Steel Built-In Exhaust Fan, Stainless Steel Microwave, White Clothes Washer, White Clothes Dryer, All Electric Light Fixtures, All Affixed Wall Mirrors.
- Exclusions: None.
- Electric utility on property: Yes
Price history
| Date | Event | Price |
|---|---|---|
| 7/30/2026 | Price change | C$479,000-4.2%C$805/sqft |
Source:  TRREB #C13246562 Report a problem TRREB #C13246562 Report a problem | ||
| 7/2/2026 | Price change | C$499,900-2.9%C$840/sqft |
Source: TRREB #C13246562 Report a problem | ||
| 6/5/2026 | Listed for sale | C$514,900C$865/sqft |
Source: TRREB #C13246562 Report a problem | ||
Public tax history
Tax history is unavailable.
Climate risks
Neighborhood: Niagara
Nearby schools
GreatSchools rating
No schools nearby
We couldn't find any schools near this home.

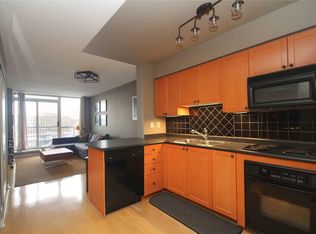
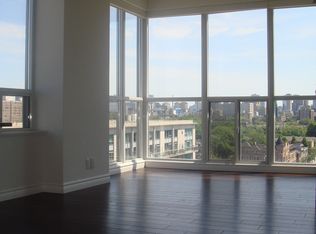
Similar homes
- C$479,9001 bd1 ba524 sqft285 Dufferin St #609, Toronto, ON M6K 0J2For Sale
 MLS ID #40857794, Nick Cuong Chuong, Broker, LPT Realty. ITSO
 - C$499,0002 bd1 ba600 sqft38 Joe Shuster Way #725, Toronto, ON M6K 0A5For Sale
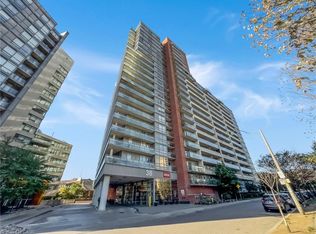 MLS ID #40815676, Bryan Jaskolka, Salesperson, CMI REAL ESTATE INC. ITSO
 - C$459,9991 bd1 ba530 sqft140 Bathurst St #207, Toronto, ON M5V 3N8For Sale
 MLS ID #40843590, Maria Vargas, Salesperson, ROYAL LEPAGE SIGNATURE REALTY. ITSO
 - C$550,0001 bd1 ba700 sqft30 Grand Trunk Cres #708, Toronto, ON M5J 3A4For Sale
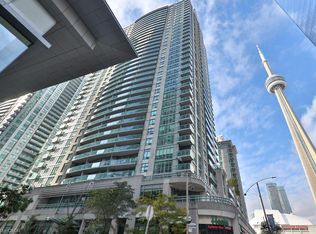 MLS ID #40861198, Michael Phinney, Salesperson, Royal LePage Real Estate Services Phinney Real Estate. ITSO
