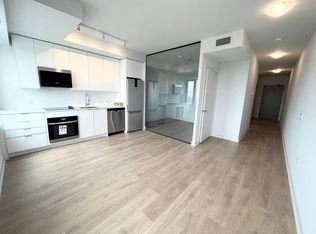
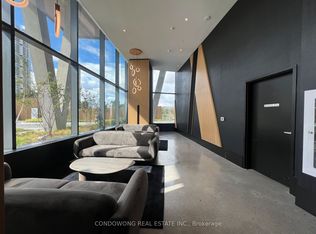
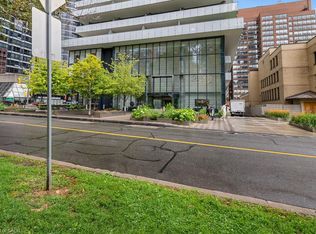
Top Things to Love About This Property: Built by renowned developer Cortel Group, this thoughtfully designed 1+1 suite combines modern style with a highly functional layout. Enjoy 9-ft ceilings, floor-to-ceiling windows, an open-concept living and dining area, a spacious den ideal for a home office or flexible guest space, a private enclosed balcony and convenient ensuite laundry. The building offers an impressive collection of amenities designed for both everyday living and entertaining, including 24-hour concierge, fitness centre, yoga studio, outdoor pool, rooftop terrace, BBQ areas, media room, library, children's play areas, pet spa and parcel storage. Ideally situated in the heart of the Vaughan Metropolitan Centre, this home offers excellent connectivity to transit, major highways, shopping, dining, recreation and entertainment. Enjoy convenient access to the VMC subway station, VIVA and York Region Transit, Highway 7 and Highways 400 and 407. York University, Vaughan Mills, Edgeley Pond & Park, restaurants, cafes, shops, and everyday conveniences are all within the surrounding community. A well-connected location offering the convenience of urban living with an extensive range of amenities and services close at hand.
For sale
C$469,000
2920 Highway 7 St #3507, Vaughan, ON L4K 0H8
1beds
604sqft
Condo/Apt Unit, Residential, Condominium
Built in ----
-- sqft lot
$-- Zestimate®
C$776/sqft
C$398/mo HOA
What's special
Floor-to-ceiling windowsPrivate enclosed balconyConvenient ensuite laundryOutdoor poolRooftop terraceBbq areas
- 1 day |
- 2 |
- 0 |
Zillow last checked:
Listing updated:
Listed by:
Sean Morley St Cyr, Salesperson,
eXp Realty
Source: ITSO,MLS®#: 40857356Originating MLS®#: Cornerstone Association of REALTORS®
Facts & features
Interior
Bedrooms & bathrooms
- Bedrooms: 1
- Bathrooms: 1
- Full bathrooms: 1
- Main level bathrooms: 1
- Main level bedrooms: 1
Other
- Level: Main
Bathroom
- Features: 4-Piece
- Level: Main
Den
- Level: Main
Eat in kitchen
- Level: Main
Living room
- Level: Main
Heating
- Forced Air, Natural Gas
Cooling
- Central Air
Appliances
- Included: Built-in Microwave, Dryer, Washer
- Laundry: In-Suite, Laundry Closet
Features
- Built-In Appliances
- Has fireplace: No
Interior area
- Total structure area: 604
- Total interior livable area: 604 sqft
- Finished area above ground: 604
Property
Parking
- Parking features: No Driveway Parking
Features
- Stories: 60
- Patio & porch: Open
- Frontage type: North
Lot
- Features: Urban, Dog Park, Hospital, Library, Major Highway, Park, Place of Worship, Playground Nearby, Public Parking, Public Transit, Rec./Community Centre, School Bus Route, Schools, Shopping Nearby
Details
- Parcel number: 301000358
- Zoning: C9(H)
Construction
Type & style
- Home type: Condo
- Architectural style: Apartment
- Property subtype: Condo/Apt Unit, Residential, Condominium
- Attached to another structure: Yes
Materials
- Block
- Roof: Flat, Membrane
Condition
- 0-5 Years
- New construction: No
Utilities & green energy
- Sewer: Sewer (Municipal)
- Water: Municipal
Community & HOA
HOA
- Has HOA: Yes
- Amenities included: Barbecue, Concierge, Elevator(s), Fitness Center, Media Room, Playground, Pool
- Services included: Building Maintenance, C.A.M., Maintenance Grounds, Internet, Hydro, Gas, Snow Removal
- HOA fee: C$398 monthly
Location
- Region: Vaughan
Financial & listing details
- Price per square foot: C$776/sqft
- Annual tax amount: C$1,489
- Date on market: 8/25/2026
- Inclusions: Built-in Microwave, Dryer, Washer
Price history
| Date | Event | Price |
|---|---|---|
| 8/25/2026 | Listed for sale | C$469,000C$776/sqft |
Source: ITSO #40857356 Report a problem | ||
Public tax history
Tax history is unavailable.
Climate risks
Neighborhood: L4K
Nearby schools
GreatSchools rating
No schools nearby
We couldn't find any schools near this home.
- C$--1 bd1 ba650 sqft2920 Highway 7 #0, Vaughan, ON L4K0H8Off Market
- C$589,9992 bd1 ba-- sqft2920 Highway 7, Vaughan, ON L4K2B6New Construction

- C$--1 bd1 ba560 sqft2920 Highway 7 #1416381, Vaughan, ON L4K0H8Off Market
- C$--2 bd2 ba843 sqft2920 Highway 7 #1416396, Vaughan, ON L4K0H8Off Market
- C$--2 bd2 ba960 sqft2920 Highway 7 #1416389, Vaughan, ON L4K0H8Off Market
- C$--2 bd1 ba760 sqft2920 Highway 7 #1421137, Vaughan, ON L4K0H8Off Market
- C$--2 bd1 ba760 sqft2920 Highway 7 #1415532, Vaughan, ON L4K0H8Off Market
- C$--2 bd2 ba950 sqft2920 Highway 7 #1423648, Vaughan, ON L4K0H8Off Market
Similar homes
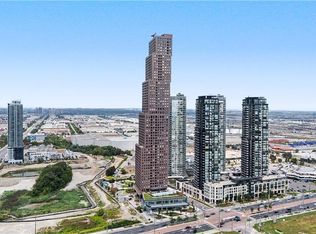
- C$474,0001 bd1 ba604 sqft2920 Highway 7 St #4109, Vaughan, ON L4K 0H8For Sale
 MLS ID #40857594, Sean Morley St Cyr, Salesperson, eXp Realty. ITSO
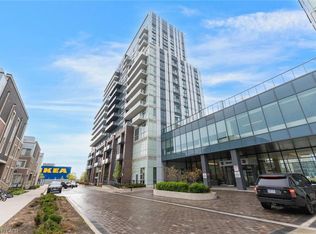
 - C$529,9002 bd2 ba641 sqft10 Honeycrisp Cres #1120, Vaughan, ON L4K 0M7For Sale
 MLS ID #40829839, Shannon Sullivan, Broker, RE/MAX Escarpment Realty Inc.. ITSO
 - C$499,0001 bd2 ba649 sqft10 Meadowglen Pl #611, Toronto, ON M1G 0A8For Sale
 MLS ID #40853475, Bryan Jaskolka, Salesperson, CMI REAL ESTATE INC. ITSO
 - C$599,9001 bd1 ba639 sqft1 Thousand Bay, Toronto, ON M5S 0C5For Sale
 MLS ID #40858404, Moe Eleish, Salesperson, RE/MAX Escarpment Realty Inc.. ITSO
 - C$439,0001 bd1 ba694 sqft10 Wilby Cres Unit 309, Toronto, ON M9N 1E5For SaleMLS ID #40845138, Betsy Wang, Broker, RE/MAX Escarpment Realty Inc.. ITSO
- C$479,9001 bd-- ba524 sqft285 Dufferin St #609, Toronto, ON M6K 0J2For SaleMLS ID #40857794, Nick Cuong Chuong, Broker, LPT Realty. ITSO
- C$467,0001 bd1 ba677 sqft17 Kenaston Gdns #509, Toronto, ON M2K 0B9For SaleMLS ID #40848206, Bryan Jaskolka, Salesperson, CMI REAL ESTATE INC. ITSO
- C$488,0001 bd1 ba561 sqft185 Roehampton Ave #2512, Toronto, ON M4P 0C6For SaleMLS ID #40847340, Katie Davidson, Broker of Record, Real Agency. ITSO
- C$499,9991 bd2 ba663 sqft3220 Sheppard Ave E, Toronto, ON M1T 3K3For SaleMLS ID #40840420, Phoebe Okereke, Salesperson, RE/MAX Real Estate Centre Inc.. ITSO
- C$479,0001 bd1 ba595 sqftDna 3, Toronto, ON M6K 0B4For SaleMLS ID #40836929, Matthew Daniel Tamburello, Broker, RIGHT AT HOME REALTY BROKERAGE. ITSO
- C$599,9002 bd2 ba903 sqft19 Coneflower Cres #258, Toronto, ON M2R 0A5For SaleMLS ID #40857419, Cristian Enache, Salesperson, Right at Home Realty. ITSO
- C$460,0001 bd1 ba629 sqft9700 9th Line #216, Markham, ON L6B 1R7For SaleMLS ID #40837820, Millan Jankovic, Salesperson, ROYAL STAR REALTY INC NIAGARA FALLS. ITSO
- C$474,9001 bd1 ba560 sqftCarrington Place, Toronto, ON M3C 4G8For SaleMLS ID #40838858, Alejandra Ivic, Salesperson, RE/MAX Twin City Realty Inc.. ITSO
- C$349,9001 bd-- ba441 sqft181 Dundas St E Unit 807, Toronto, ON M5A 0N5For SaleMLS ID #40857772, Nick Cuong Chuong, Broker, LPT Realty. ITSO
- C$435,0001 bd1 ba500 sqftCorktown Lofts, Toronto, ON M5A 0E5For SaleMLS ID #40846440, Adela Seyfried, Salesperson, Platinum Lion Realty Inc.. ITSO
- C$588,0002 bd2 ba830 sqftM-City, Mississauga, ON L5B 0M3New ConstructionMLS ID #40857916, Valeria Zhibareva, Broker, RE/MAX Escarpment Realty Inc.. ITSO
- C$524,9002 bd1 ba730 sqft129 Isaac Devins Blvd #7, Toronto, ON M9M 0C4For SaleMLS ID #40852654, Chris Knighton, Salesperson, eXp Realty. ITSO
- C$429,9991 bd1 ba535 sqft1 Quarrington Ln #1004, Toronto, ON M3C 0S4For SaleMLS ID #40835227, Nick Crozier, Salesperson, Royal Lepage Real Estate Associates. ITSO
- C$459,9991 bd1 ba530 sqft140 Bathurst St #207, Toronto, ON M5V 3N8For SaleMLS ID #40843590, Maria Vargas, Salesperson, ROYAL LEPAGE SIGNATURE REALTY. ITSO
- C$449,9001 bd1 ba549 sqft75 Eglinton Ave W #1601, Mississauga, ON L5R 0E5For SaleMLS ID #40835214, Dave Ramautor, Salesperson, Royal LePage Wolle Realty. ITSO
