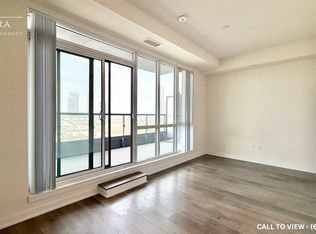
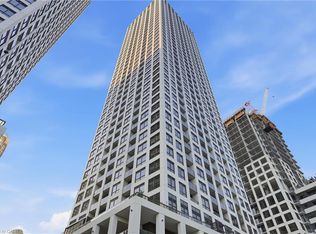
Welcome to this 2-bedroom, 2-bathroom condominium, beautifully set up with large windows and a functional floor plan, plus 1 underground parking spot and 1 storage locker! From the foyer, you're welcomed into the eat-in kitchen with ample cabinetry and modern finishes, which opens into the living room with a sliding door walk-out to your spacious private balcony, the perfect spot for enjoying the outdoors. The primary suite offers expansive floor-to-ceiling windows, a double closet, and a private 4-piece ensuite bathroom. The second bedroom is also spacious in size with ample storage space and offers versatility for use as a home office or hobby room. Off the foyer, you'll find a conveniently located 4-piece bathroom and in-suite laundry. Enjoy the array of amenities offered, such as an exercise room, party room, terrace with barbecues, guest suites, parking for visitors, and more. Excellent for commuting and convenience, this location is just steps to Vaughan Metropolitan Centre for public transit, in close proximity to all amenities, shopping, restaurants, and entertainment, including Canada’s Wonderland, schools including York University... the list goes on! Additionally, enjoy easy access to highways such as the 400 and 407.
For sale
C$529,900
10 Honeycrisp Cres #1120, Vaughan, ON L4K 0M7
2beds
641sqft
Condo/Apt Unit, Residential, Condominium
Built in 2022
-- sqft lot
$-- Zestimate®
C$827/sqft
C$1,356/mo HOA
What's special
Large windowsFunctional floor planEat-in kitchenAmple cabinetryModern finishesSpacious private balconyPrimary suite
- 95 days |
- 38 |
- 2 |
Zillow last checked:
Listing updated:
Listed by:
Shannon Sullivan, Broker,
RE/MAX Escarpment Realty Inc.
Source: ITSO,MLS®#: 40829839Originating MLS®#: Cornerstone Association of REALTORS®
Facts & features
Interior
Bedrooms & bathrooms
- Bedrooms: 2
- Bathrooms: 2
- Full bathrooms: 2
- Main level bathrooms: 2
- Main level bedrooms: 2
Other
- Level: Main
Bedroom
- Level: Main
Bathroom
- Features: 4-Piece
- Level: Main
Other
- Features: 4-Piece
- Level: Main
Eat in kitchen
- Level: Main
Foyer
- Level: Main
Laundry
- Level: Main
Living room
- Features: Balcony/Deck
- Level: Main
Heating
- Electric Forced Air
Cooling
- Central Air
Appliances
- Laundry: In-Suite, Laundry Closet
Features
- Elevator
- Has fireplace: No
Interior area
- Total structure area: 641
- Total interior livable area: 641 sqft
- Finished area above ground: 641
Property
Parking
- Total spaces: 1
- Parking features: Inside Entrance, Private Drive Single Wide
- Garage spaces: 1
Accessibility
- Accessibility features: Accessible Elevator Installed
Features
- Stories: 1
- Patio & porch: Open
- Exterior features: Balcony, Controlled Entry
- Frontage type: North
Lot
- Features: Urban, Near Golf Course, Highway Access, Library, Major Highway, Place of Worship, Public Transit, Rec./Community Centre, Schools, Shopping Nearby
Details
- Parcel number: 300340180
- Zoning: RM2
Construction
Type & style
- Home type: Condo
- Property subtype: Condo/Apt Unit, Residential, Condominium
- Attached to another structure: Yes
Materials
- Brick, Other
- Roof: Flat
Condition
- 0-5 Years
- New construction: No
- Year built: 2022
Utilities & green energy
- Sewer: Sewer (Municipal)
- Water: Municipal
Community & HOA
HOA
- Has HOA: Yes
- Amenities included: Barbecue, Elevator(s), Fitness Center, Game Room, Guest Suites, Media Room, Party Room, Parking, Other
- Services included: Insurance, Building Maintenance, Common Elements
- HOA fee: C$678 monthly
- Second HOA fee: C$678 monthly
Location
- Region: Vaughan
Financial & listing details
- Price per square foot: C$827/sqft
- Annual tax amount: C$2,645
- Date on market: 5/21/2026
- Inclusions: Other, None - Sold "as Is" As Per Schedule B. Vendor Does Not Warrant Ownership Or Condition Of Chattels.
- Exclusions: All - Sold "as Is" As Per Schedule B.
Price history
| Date | Event | Price |
|---|---|---|
| 5/21/2026 | Listed for sale | C$529,900C$827/sqft |
Source: ITSO #40829839 Report a problem | ||
Public tax history
Tax history is unavailable.
Climate risks
Neighborhood: L4K
Nearby schools
GreatSchools rating
No schools nearby
We couldn't find any schools near this home.
- C$599,0002 bd2 ba-- sqft10 Honeycrisp Cres #909, Vaughan, ON L4K0M7For Sale

- C$499,0002 bd2 ba-- sqft10 Honeycrisp Cres #521, Vaughan, ON L4K0M7For Sale

- C$---- bd1 ba450 sqft10 Honeycrisp Cres #1217, Vaughan, ON L4K0M7Off Market
- C$--1 bd1 ba700 sqft10 Honeycrisp Cres #1205, Vaughan, ON L4K0M7Off Market

- C$2,6502 bd2 ba-- sqft10 Honeycrisp Cres #512, Vaughan, ON L4K0M7For Rent
- C$2,2002 bd1 ba-- sqft10 Honeycrisp Cres #915, Vaughan, ON L4K0M7For Rent
- C$--2 bd2 ba686 sqft10 Honeycrisp Cres #1417218, Vaughan, ON L4K0M7Off Market
- C$--2 bd1 ba645 sqft10 Honeycrisp Cres #1417210, Vaughan, ON L4K0M7Off Market
Similar homes
- C$564,9002 bd2 ba811 sqft2908 Highway 7 Ave #703, Vaughan, ON L4K 1W8For Sale
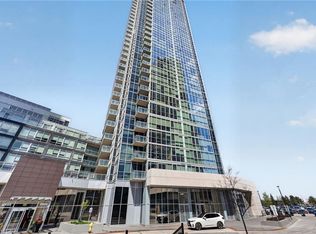 MLS ID #40854188, Ivaylo Stoyanov, Salesperson, REAL BROKER ONTARIO LTD BROKERAGE 1800R. ITSO
 - C$599,9002 bd2 ba903 sqft19 Coneflower Cres #258, Toronto, ON M2R 0A5For Sale
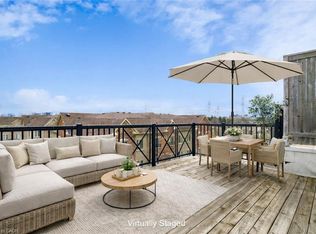 MLS ID #40857419, Cristian Enache, Salesperson, Right at Home Realty. ITSO
 - C$524,9002 bd1 ba730 sqft129 Isaac Devins Blvd #7, Toronto, ON M9M 0C4For Sale
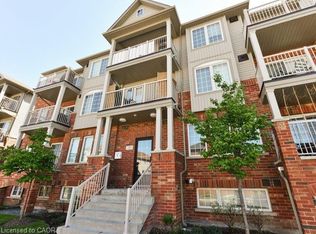 MLS ID #40852654, Chris Knighton, Salesperson, eXp Realty. ITSO
 - C$569,0002 bd2 ba750 sqft30 Elm Dr W #Penthouse 02, Mississauga, ON L5B 0N6For Sale
 MLS ID #40855398, Muhammad Alam Rehan, Salesperson, Royal Canadian Realty. ITSO
 - C$499,9991 bd2 ba663 sqft3220 Sheppard Ave E, Toronto, ON M1T 3K3For SaleMLS ID #40840420, Phoebe Okereke, Salesperson, RE/MAX Real Estate Centre Inc.. ITSO
- C$439,0001 bd1 ba694 sqft10 Wilby Cres Unit 309, Toronto, ON M9N 1E5For SaleMLS ID #40845138, Betsy Wang, Broker, RE/MAX Escarpment Realty Inc.. ITSO
- C$467,0001 bd1 ba677 sqft17 Kenaston Gdns #509, Toronto, ON M2K 0B9For SaleMLS ID #40848206, Bryan Jaskolka, Salesperson, CMI REAL ESTATE INC. ITSO
- C$499,0002 bd2 ba830 sqft2565 Erin Centre Blvd #Penthouse 7, Mississauga, ON L5M 6Z8For SaleMLS ID #40852041, Sean Hanlon, Salesperson, Royal Lepage Real Estate Associates. ITSO
- C$499,0002 bd1 ba600 sqft38 Joe Shuster Way #725, Toronto, ON M6K 0A5For SaleMLS ID #40815676, Bryan Jaskolka, Salesperson, CMI REAL ESTATE INC. ITSO
- C$529,9002 bd2 ba770 sqft82 Dalhousie St #909, Toronto, ON M5B 0C5For SaleMLS ID #40814843, Jared Cook, Salesperson, RE/MAX Escarpment Realty Inc.. ITSO
- C$569,9001 bd1 ba685 sqftQuantum, South, Toronto, ON M4S 3H7For SaleMLS ID #40851175, Michael Marchese, Salesperson, RE/MAX Escarpment Realty Inc.. ITSO
- C$539,900-- bd2 ba870 sqft80 Absolute Ave #1303, Mississauga, ON L4Z 0A5For SaleMLS ID #40843576, Obehi Timothy, Salesperson, LPT Realty. ITSO
- C$494,9002 bd1 ba651 sqftMcity1, Mississauga, ON L5B 0K7For SaleMLS ID #40836893, Suzanne Tavares, Salesperson, Revel Realty Inc.. ITSO
- C$549,0001 bd1 ba548 sqft219 Fort York Blvd #2806, Toronto, ON M5V 1B1For SaleMLS ID #40850433, Michael Phinney, Salesperson, Royal LePage Real Estate Services Phinney Real Estate. ITSO
- C$488,0001 bd1 ba561 sqft185 Roehampton Ave #2512, Toronto, ON M4P 0C6For SaleMLS ID #40847340, Katie Davidson, Broker of Record, Real Agency. ITSO
- C$647,0003 bd2 ba925 sqft36 Zorra St #1108, Toronto, ON M8Z 0G5For SaleMLS ID #40850141, Kristine Vavrinec, Salesperson, EXP REALTY OF CANADA INC. ITSO
- C$629,9001 bd1 ba639 sqft1 Thousand Bay, Toronto, ON M5S 0C5For SaleMLS ID #40802788, Moe Eleish, Salesperson, RE/MAX Escarpment Realty Inc.. ITSO
- C$479,0001 bd1 ba595 sqftDna 3, Toronto, ON M6K 0B4For SaleMLS ID #40836929, Matthew Daniel Tamburello, Broker, RIGHT AT HOME REALTY BROKERAGE. ITSO
- C$699,9002 bd2 ba756 sqft7 Mabelle Ave #Penthouse 07, Toronto, ON M9A 0C9For SaleMLS ID #40836215, Sukhi Kohli, Salesperson, Keller Williams Edge Realty. ITSO
- C$598,0002 bd2 ba843 sqftGrande Mirage, Mississauga, ON L5B 0K6For SaleMLS ID #40849689, Elena Cipriano, Salesperson, RE/MAX Escarpment Realty Inc.. ITSO
