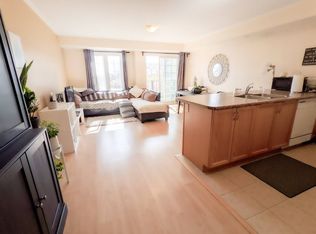
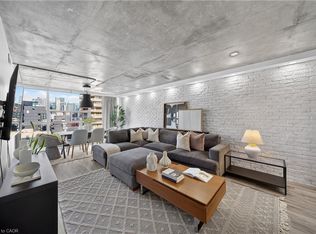
Welcome to Unit #7 at 129 Isaac Devins Blvd in Toronto. A bright and spacious 2 bedroom, 1 bath home perfectly suited for first time buyers, downsizers, or savvy investors. This well maintained unit offers a functional layout with generous living space, filled with natural light that creates a warm and inviting atmosphere throughout. Enjoy two comfortable bedrooms, a clean and modern bathroom, and a thoughtfully designed living and dining area ideal for both relaxing and entertaining. The home’s layout maximizes space and comfort, making everyday living easy and enjoyable. Situated in a family friendly neighbourhood, you’ll love being just minutes from parks, schools, shopping, and everyday amenities. With convenient access to transit and major routes, commuting is a breeze. A fantastic opportunity to own in a great Toronto location — don’t miss your chance to call this one home!
For sale
C$524,900
129 Isaac Devins Blvd #7, Toronto, ON M9M 0C4
2beds
730sqft
Row/Townhouse, Residential, Townhouse, Condominium
Built in ----
-- sqft lot
$-- Zestimate®
C$719/sqft
C$491/mo HOA
What's special
Well maintained unitFilled with natural lightWarm and inviting atmosphereTwo comfortable bedroomsClean and modern bathroom
- 74 days
- 21
- 0
Zillow last checked:
Listing updated:
Listed by:
Chris Knighton, Salesperson,
eXp Realty,
Sarah Van Der Donk, Broker,
eXp Realty
Source: ITSO,MLS®#: 40852654Originating MLS®#: Cornerstone Association of REALTORS®
Facts & features
Interior
Bedrooms & bathrooms
- Bedrooms: 2
- Bathrooms: 1
- Full bathrooms: 1
- Main level bathrooms: 1
- Main level bedrooms: 2
Kitchen
- Level: Main
Heating
- Forced Air, Natural Gas
Cooling
- Central Air
Appliances
- Included: Built-in Microwave, Dishwasher, Dryer, Refrigerator, Stove, Washer
- Laundry: In-Suite
Features
- None
- Basement: None
- Has fireplace: No
Interior area
- Total structure area: 730
- Total interior livable area: 730 sqft
- Finished area above ground: 730
Property
Parking
- Total spaces: 1
- Parking features: Exclusive, Outside/Surface/Open
- Uncovered spaces: 1
- Details: Assigned Space: 133
Features
- Stories: 1
- Patio & porch: Open
- Frontage type: West
Lot
- Features: Urban, Hospital, Library, Park, Public Transit, Rec./Community Centre, Schools
Details
- Parcel number: 762150165
- Zoning: RM1(65)
Construction
Type & style
- Home type: Townhouse
- Architectural style: Stacked Townhouse
- Property subtype: Row/Townhouse, Residential, Townhouse, Condominium
- Attached to another structure: Yes
Materials
- Brick
- Foundation: Concrete Perimeter
- Roof: Asphalt Shing
Condition
- 6-15 Years
- New construction: No
Utilities & green energy
- Sewer: Sewer (Municipal)
- Water: Municipal
Community & HOA
HOA
- Has HOA: Yes
- Amenities included: Parking
- Services included: Insurance, Parking, Water
- HOA fee: C$491 monthly
Location
- Region: Toronto
Financial & listing details
- Price per square foot: C$719/sqft
- Annual tax amount: C$2,058
- Date on market: 7/31/2026
- Inclusions: Built-in Microwave, Dishwasher, Dryer, Refrigerator, Stove, Washer
Price history
| Date | Event | Price |
|---|---|---|
| 7/31/2026 | Listed for sale | C$524,900C$719/sqft |
Source: ITSO #40852654 Report a problem | ||
| 7/29/2022 | Listed for rent | C$2,200C$3/sqft |
Source: Zillow Rental Network_1 #W5610183 Report a problem | ||
| 7/20/2022 | Listing removed | -- |
Source: Zillow Rental Network_1 Report a problem | ||
| 5/10/2022 | Listed for rent | C$2,200+10%C$3/sqft |
Source: Zillow Rental Network_1 #W5610183 Report a problem | ||
| 12/24/2020 | Listed for rent | C$2,000C$3/sqft |
Source: Sutton Group-Associates Realty Inc. #W5070466 Report a problem | ||
Public tax history
Tax history is unavailable.
Climate risks
Neighborhood: Pelmo Park-Humberlea
Nearby schools
GreatSchools rating
No schools nearby
We couldn't find any schools near this home.
- C$499,0002 bd1 ba-- sqft141 Isaac Devins Blvd #8, Toronto, ON M9M0C4For Sale

- C$--2 bd1 ba968 sqft145 Isaac Devins Blvd #6, Toronto, ON M9M0C5Off Market
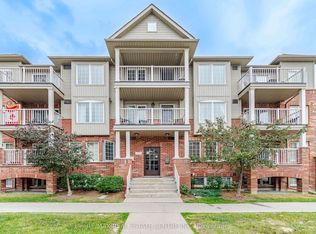
- C$299,0001 bd1 ba-- sqft153 Isaac Devins Blvd #2, Toronto, ON M9M0C5For Sale
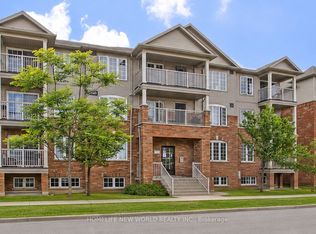
- C$369,0001 bd1 ba-- sqft133 Isaac Devins Blvd #3, Toronto, ON M9M0C4For Sale
Similar homes
- C$529,9002 bd2 ba641 sqft10 Honeycrisp Cres #1120, Vaughan, ON L4K 0M7For Sale
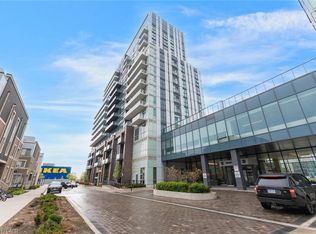 MLS ID #40865136, Shannon Sullivan, Broker, RE/MAX Escarpment Realty Inc.. ITSO
 - C$537,0001 bd1 ba746 sqft705 King St W #1603, Toronto, ON M5V 2W8For Sale
 MLS ID #40867760, Nick Crozier, Salesperson, Royal Lepage Real Estate Associates. ITSO
 - C$499,0002 bd2 ba546 sqft319 Jarvis St #4807, Toronto, ON M5B 0C8For Sale
 MLS ID #40868934, Michael St. Jean, Salesperson, Michael St. Jean Realty Inc.. ITSO
 - C$510,0001 bd1 ba670 sqft15 Viking Ln #3310, Toronto, ON M9B 0A4For Sale
 MLS ID #40859830, Shelley Fisher, Salesperson, Re/Max Realty Specialists Inc.. ITSO
