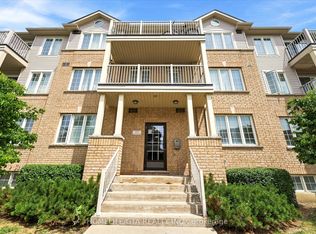
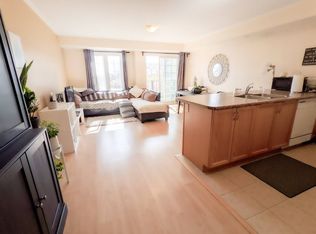
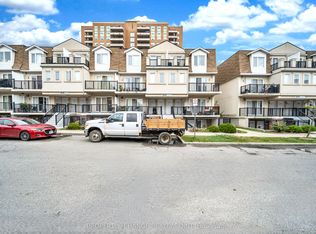
Welcome to 153 Isaac Devins Blvd! This bright and move-in-ready 1-bedroom Stacked townhouse features a spacious open-concept layout, a functional single-level floor plan and plenty of in-suite storage and laundry. Perfect for first-time buyers, downsizers, or investors. Ideally located near parks, Humber River trails, schools, restaurants, medical offices, golf courses, and a new community Centre with pool opening in 2027. Enjoy easy access to Highways 400 & 401, TTC subway service, and GO Transit. Monthly maintenance fees include water, professional property management, building insurance, common area maintenance, landscaping, snow removal, garbage and recycling collection. A great opportunity in a growing, convenient neighborhood!
For sale
C$299,000
153 Isaac Devins Blvd #2, Toronto, ON M9M 0C5
1beds
1baths
Townhouse
Built in ----
-- sqft lot
$-- Zestimate®
C$--/sqft
C$491/mo HOA
What's special
Bright and move-in-readySpacious open-concept layoutFunctional single-level floor plan
- 39 days
- 165
- 9
Zillow last checked:
Listing updated:
Listed by:
RE/MAX REAL ESTATE CENTRE INC.
Source: TRREB,MLS®#: W13746862 Originating MLS®#: Toronto Regional Real Estate Board
Originating MLS®#: Toronto Regional Real Estate BoardFacts & features
Interior
Bedrooms & bathrooms
- Bedrooms: 1
- Bathrooms: 1
Bedroom
- Level: Ground
- Dimensions: 3.84 x 3.75
Dining room
- Level: Ground
- Dimensions: 2.77 x 2.44
Kitchen
- Level: Ground
- Dimensions: 2.44 x 2.44
Living room
- Level: Ground
- Dimensions: 3.84 x 3.08
Heating
- Forced Air, Gas
Cooling
- Central Air
Appliances
- Laundry: Ensuite
Features
- None
- Basement: None
- Has fireplace: No
Interior area
- Living area range: 600-699 null
Video & virtual tour
Property
Parking
- Total spaces: 1
- Parking features: Surface
Lot
- Features: Hospital, Library, Other, Park, Public Transit, School
Details
- Parcel number: 762150099
Construction
Type & style
- Home type: Townhouse
- Property subtype: Townhouse
Materials
- Brick
- Foundation: Brick
- Roof: Shingle
Community & HOA
HOA
- Services included: Common Elements Included, Water Included, Parking Included, CAC Included
- HOA fee: C$491 monthly
- HOA name: TSCC
Location
- Region: Toronto
Financial & listing details
- Annual tax amount: C$1,447
- Date on market: 9/4/2026
Price history
Price history is unavailable.
Public tax history
Tax history is unavailable.
Climate risks
Neighborhood: Pelmo Park-Humberlea
Nearby schools
GreatSchools rating
No schools nearby
We couldn't find any schools near this home.
- C$388,8001 bd1 ba-- sqft157 Isaac Devins Blvd #3, Toronto, ON M9M0C5For Sale
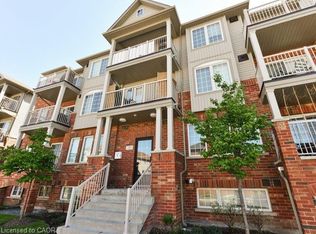
- C$--2 bd1 ba968 sqft145 Isaac Devins Blvd #6, Toronto, ON M9M0C5Off Market
- C$524,9002 bd1 ba730 sqft129 Isaac Devins Blvd #7, Toronto, ON M9M0C4For Sale
- C$499,0002 bd1 ba-- sqft141 Isaac Devins Blvd #8, Toronto, ON M9M0C4For Sale

Similar homes
- C$369,0001 bd1 ba-- sqft133 Isaac Devins Blvd #3, Toronto, ON M9M 0C4For Sale
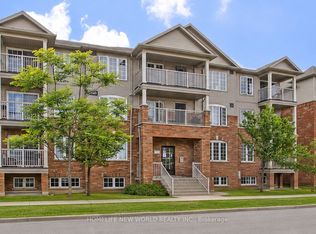 MLS ID #W13807338, HOMELIFE NEW WORLD REALTY INC.. TRREB
 - C$349,9991 bd1 ba-- sqft3049 Finch Ave W #2003, Toronto, ON M9M 0A5For Sale
 MLS ID #W13858082, PROPERTY XCHANGE REALTY POINT. TRREB
 - C$388,8001 bd1 ba-- sqftWesttown Condos, Toronto, ON M9M 0C5For SaleMLS ID #W13618738, HOMELIFE/GTA REALTY INC.. TRREB
- C$345,0001 bd1 ba-- sqft5 San Romanoway #410, Toronto, ON M3N 2Y4For Sale
 MLS ID #W13879828, ROYAL LEPAGE TERREQUITY REALTY. TRREB
