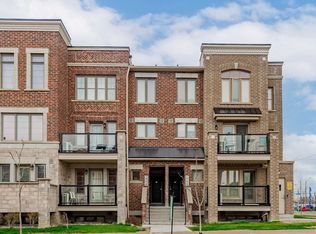
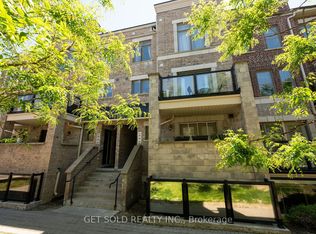
Location Location Location! Bright, Clean & Spacious 2-Storey End Unit Stacked Townhouse! Open Concept Kitchen with Breakfast Bar! W/O To Balcony! Mostly Laminate Flooring. Low Maintenance! Steps to Transit & Close To Schools, Parks, Shopping, Community Centre, Medical Centre and Major Highways! Move in ready!
For sale
C$599,000
100 Parrotta Dr #89, Toronto, ON M9M 0G1
2beds
2baths
Townhouse
Built in ----
-- sqft lot
$-- Zestimate®
C$--/sqft
C$381/mo HOA
What's special
- 36 days
- 11
- 1
Zillow last checked:
Listing updated:
Listed by:
HOMELIFE CULTURELINK REALTY INC.
Source: TRREB,MLS®#: W13639482 Originating MLS®#: Toronto Regional Real Estate Board
Originating MLS®#: Toronto Regional Real Estate BoardFacts & features
Interior
Bedrooms & bathrooms
- Bedrooms: 2
- Bathrooms: 2
Primary bedroom
- Description: Primary Bedroom
- Level: Upper
- Area: 11.72 Square Meters
- Area source: Other
- Dimensions: 3.63 x 3.23
Bedroom 2
- Description: Bedroom 2
- Level: Upper
- Area: 10.45 Square Meters
- Area source: Other
- Dimensions: 3.37 x 3.10
Dining room
- Description: Dining Room
- Level: Main
- Area: 19.2 Square Meters
- Area source: Other
- Dimensions: 5.89 x 3.26
Kitchen
- Description: Kitchen
- Level: Main
- Area: 12.98 Square Meters
- Area source: Other
- Dimensions: 4.07 x 3.19
Living room
- Description: Living Room
- Level: Main
- Area: 19.2 Square Meters
- Area source: Other
- Dimensions: 5.89 x 3.26
Heating
- Forced Air, Gas
Cooling
- Central Air
Appliances
- Laundry: Ensuite
Features
- None
- Basement: None
- Has fireplace: No
Interior area
- Living area range: 1000-1199 null
Property
Parking
- Total spaces: 1
- Parking features: Underground
- Has attached garage: Yes
Features
- Stories: 2
- Exterior features: Open Balcony
Details
- Parcel number: 766000172
Construction
Type & style
- Home type: Townhouse
- Property subtype: Townhouse
- Attached to another structure: Yes
Materials
- Brick
Community & HOA
HOA
- Services included: Common Elements Included, Building Insurance Included, Parking Included
- HOA fee: C$381 monthly
- HOA name: TSCC
Location
- Region: Toronto
Financial & listing details
- Annual tax amount: C$3,138
- Date on market: 8/5/2026
Price history
Price history is unavailable.
Public tax history
Tax history is unavailable.
Climate risks
Neighborhood: Pelmo Park-Humberlea
Nearby schools
GreatSchools rating
No schools nearby
We couldn't find any schools near this home.


Similar homes
- C$649,9003 bd3 ba-- sqft125 George Appleton Way #2020, Toronto, ON M3M 0A2For Sale
 MLS ID #W13757546, RE/MAX WEST REALTY INC.. TRREB
 - C$648,9004 bd3 ba-- sqft3049 Finch Ave W #2002, Toronto, ON M9M 0A5For Sale
 MLS ID #W13729508, HOMELIFE/MIRACLE REALTY LTD. TRREB
 - C$580,0002 bd2 ba-- sqft2964 Islington Ave #2, Toronto, ON M9L 2K6For Sale
 MLS ID #W13508768, RE/MAX IMPERIAL REALTY INC.. TRREB
 - C$599,0003 bd3 ba-- sqft64 Sidney Belsey Cres #307, Toronto, ON M6M 5J4For Sale
 MLS ID #W13431660, ROYAL LEPAGE SUPREME REALTY. TRREB
