Attention First-Time Home Buyers & Young Families! Discover an inviting, sun-filled 3-bedroom, 2-bath condo townhome designed for comfort, convenience, and long-term value. With underground parking and a private locker, this home offers the space and practicality growing families need-without the high maintenance of a freehold property. Enjoy a bright open-concept layout, freshly painted throughout, with a modern kitchen featuring undermount lighting and stainless steel appliances. It's a move-in-ready home in a community that's quickly transforming, making it an ideal opportunity for both living and investing. Located in a rapidly improving area, you'll be steps from everything that supports an easy, connected lifestyle: TTC, schools, community centres, parks, walking trails, shopping, and quick access to major highways and the subway. This convenient and family-oriented neighbourhood continues to see new development, better amenities, and growing demand-perfect for buyers looking for long-term growth. Whether you're starting your homeownership journey or searching for a smart investment in an up-and-coming part of the GTA, this property checks all the boxes for value, comfort, and future potential.
For sale
Street View
C$745,900
2315 Sheppard Ave W Unit 70, Toronto, ON M9M 0E8
3beds
2baths
Townhouse
Built in ----
-- sqft lot
$-- Zestimate®
C$--/sqft
C$414/mo HOA
What's special
- 70 days |
- 10 |
- 0 |
Zillow last checked:
Listing updated:
Listed by:
CORCORAN HORIZON REALTY
Source: TRREB,MLS®#: W13193274 Originating MLS®#: Toronto Regional Real Estate Board
Originating MLS®#: Toronto Regional Real Estate BoardFacts & features
Interior
Bedrooms & bathrooms
- Bedrooms: 3
- Bathrooms: 2
Heating
- Forced Air, Gas
Cooling
- Central Air
Appliances
- Included: Water Heater
- Laundry: Ensuite
Features
- Separate Heating Controls, Separate Hydro Meter, Water Meter
- Flooring: Carpet Free
- Basement: None
- Has fireplace: No
Interior area
- Living area range: 1200-1399 null
Property
Parking
- Total spaces: 1
- Parking features: Underground
- Has garage: Yes
Features
- Levels: Multi-Level
- Exterior features: Open Balcony
Lot
- Features: School, Rec./Commun.Centre, Public Transit, Park, Place Of Worship, Hospital
Details
- Parcel number: 766000089
Construction
Type & style
- Home type: Townhouse
- Property subtype: Townhouse
Materials
- Brick, Stone
Community & HOA
Community
- Security: Carbon Monoxide Detector(s), Smoke Detector(s)
HOA
- Services included: Common Elements Included, Building Insurance Included, Parking Included
- HOA fee: C$414 monthly
- HOA name: TSCC
Location
- Region: Toronto
Financial & listing details
- Annual tax amount: C$3,280
- Date on market: 5/27/2026
C
CORCORAN HORIZON REALTY
By pressing Contact Agent, you agree that the real estate professional identified above may call/text you about your search, which may involve use of automated means and pre-recorded/artificial voices. You don't need to consent as a condition of buying any property, goods, or services. Message/data rates may apply. You also agree to our Terms of Use. Zillow does not endorse any real estate professionals. We may share information about your recent and future site activity with your agent to help them understand what you're looking for in a home.
Price history
Price history is unavailable.
Public tax history
Tax history is unavailable.
Climate risks
Neighborhood: Pelmo Park-Humberlea
Nearby schools
GreatSchools rating
No schools nearby
We couldn't find any schools near this home.
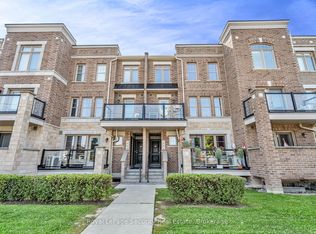
- C$654,0002 bd2 ba-- sqft2315 Sheppard Ave W #61, Toronto, ON M9M0E8For Sale
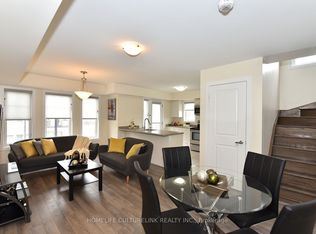
- C$599,0002 bd2 ba-- sqft100 Parrotta Dr #89, Toronto, ON M9M0G1For Sale
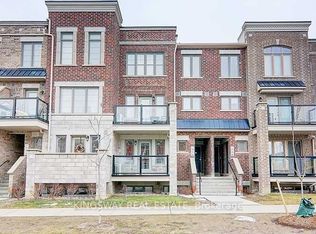
- C$2,6002 bd2 ba-- sqft100 Parrotta Dr #92, Toronto, ON M9M0G1For Rent
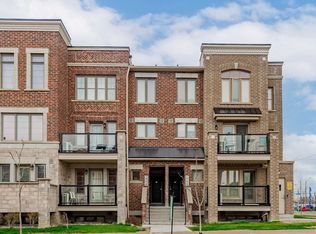
- C$--2 bd2 ba-- sqft100 Parrotta Dr #90, Toronto, ON M9M0G1Off Market
- C$369,9001 bd1 ba-- sqft2335 Sheppard Ave W #7, Toronto, ON M9M0E9For Sale
- C$698,0002 bd2 ba-- sqft2335 Sheppard Ave W #14, Toronto, ON M9M0E9For Sale
- C$620,0002 bd2 ba-- sqft80 Parrotta Dr #132, Toronto, ON M9M0E6For Sale
- C$630,0002 bd2 ba-- sqft80 Parrotta Dr UNIT 148, Toronto, ON M9M0E6For Sale
Similar homes
- C$654,0002 bd2 ba-- sqft2315 Sheppard Ave W #61, Toronto, ON M9M 0E8For SaleMLS ID #W13597472, Royal LePage Security Real Estate. TRREB
- C$739,0003 bd3 ba-- sqft39 John Perkins Bull Dr #22, Toronto, ON M3K 0C3New Construction
 MLS ID #W13500070, RE/MAX NOBLECORP REAL ESTATE. TRREB
 - C$759,0003 bd3 ba-- sqft15 Maryport Ave #108, Toronto, ON M3M 0E2For Sale
 MLS ID #W13575572, SUTTON GROUP-ADMIRAL REALTY INC.. TRREB
 - C$848,8003 bd3 ba-- sqft38 Sarah Jackson Cres, Toronto, ON M3K 0B6For Sale
 MLS ID #W13541400, HOMELIFE LANDMARK REALTY INC.. TRREB
 - C$769,8883 bd3 ba-- sqft5279 Highway 7 #B602, Vaughan, ON L4L 9H4For SaleMLS ID #N12978900, GRAND VISTA REALTY INC.. TRREB
- C$849,9004 bd3 ba-- sqft45 Thomas Mulholland Dr Unit 4, Toronto, ON M3K 0A8For SaleMLS ID #W13485902, RE/MAX ULTIMATE REALTY INC.. TRREB
- C$719,9002 bd3 ba-- sqft10 Carnation Ave #19, Toronto, ON M8V 0B8For SaleMLS ID #W13619936, ROYAL LEPAGE MEADOWTOWNE REALTY. TRREB
- C$799,0003 bd3 ba-- sqft11 Applewood Ln #240, Toronto, ON M9C 0C1For SaleMLS ID #W13549764, KHOULANI REAL ESTATE GROUP INC.. TRREB
- C$868,0004 bd3 ba-- sqft110 Stanley Greene Blvd #3, Toronto, ON M3K 0C8For SaleMLS ID #W13480966, RE/MAX REALTRON REALTY INC.. TRREB
- C$539,9002 bd1 ba-- sqft65 George Appleton Way #2067, Toronto, ON M3M 0A2For SaleMLS ID #W13624960, ROYAL LEPAGE SIGNATURE REALTY. TRREB
- C$494,0002 bd1 ba-- sqft68 Winston Park Blvd Unit 7, Toronto, ON M3K 1C3For SaleMLS ID #W13636382, CENTURY 21 PERCY FULTON LTD.. TRREB
- C$684,9003 bd2 ba-- sqft1680 Victoria Park Ave #B215, Toronto, ON M1R 1P8New ConstructionMLS ID #C13600798, NORDALE REALTY & ASSOCIATES INC.. TRREB
- C$684,9003 bd2 ba-- sqft1660 Victoria Park Ave #C102, Toronto, ON M1R 1P7New ConstructionMLS ID #C13600838, NORDALE REALTY & ASSOCIATES INC.. TRREB
- C$729,0003 bd2 ba-- sqft106 Thorny Vineway, Toronto, ON M2J 4J5For SaleMLS ID #C13484132, ROYAL LEPAGE SIGNATURE REALTY. TRREB
- C$698,8882 bd3 ba-- sqft5289 Highway 7 #D-803, Vaughan, ON L4L 1T4For SaleMLS ID #N13521746, CENTURY 21 PERCY FULTON LTD.. TRREB
- C$648,0003 bd3 ba-- sqft48 Coles Ave #802, Vaughan, ON L4L 0J1For SaleMLS ID #N13436362, CAPITAL NORTH REALTY CORPORATION. TRREB
- C$688,8882 bd3 ba-- sqft5289 Highway 7 #D-603, Vaughan, ON L4L 1T4For SaleMLS ID #N13484214, ROYAL LEPAGE SIGNATURE REALTY. TRREB
- C$788,0002 bd2 ba-- sqft26 Bruce St Unit B05, Vaughan, ON L4L 0H4For SaleMLS ID #N13084934, ROYAL LEPAGE SIGNATURE REALTY. TRREB
- C$599,9003 bd3 ba-- sqft26 Coles Ave #302, Vaughan, ON L4L 0J1For SaleMLS ID #N13602378, RE/MAX REALTY SERVICES INC.. TRREB
- C$799,0003 bd2 ba-- sqft812 Burnhamthorpe Rd #1110, Toronto, ON M9C 4W1For SaleMLS ID #W13616972, SOTHEBY'S INTERNATIONAL REALTY CANADA. TRREB
