Immaculately Kept, Beautifully Upgraded 2-Storey Urban Townhome In Highly Desirable Centrally Located Community* Spacious, Sun-Filled 2 Bedroom/ 2 Bath Boasting 1,016 Sq.Ft Of Open Concept Modern Functional Living Space With Patio* Large Windows, Tons Of Natural Light* Upgraded LED Pot Lighting Throughout, Main Floor Built In Wall Unit, Main Floor Powder Rm, Premium Wide Plank Laminate Flooring, Smooth Ceilings Throughout* Updated Chef's Kitchen W/Stainless Steel Appliances, Quartz Counters, and Under Mounted Sink, B/I Pantry* Upgraded Bathroom Fixtures and Vanities, Massive Primary Bedroom Retreat* 1 Parking & Locker Included* Ample Underground Visitor Parking* All Amenities Minutes Away Including Shopping, Restaurants, Schools, Humber Valley Golf Course, Joseph Bannon Park With Playground and Splashpad/ Skating Rink & Easy Access To Hwys 400 & 401, Public Transit, Airport, York University, and many more...
For sale
C$630,000
80 Parrotta Dr Unit 148, Toronto, ON M9M 0E6
2beds
2baths
Townhouse
Built in ----
-- sqft lot
$-- Zestimate®
C$--/sqft
C$365/mo HOA
What's special
Immaculately keptBeautifully upgradedLarge windowsTons of natural lightSmooth ceilings throughoutQuartz countersUnder mounted sink
- 71 days |
- 8 |
- 1 |
Zillow last checked:
Listing updated:
Listed by:
RE/MAX WEST REALTY INC.
Source: TRREB,MLS®#: W13161022 Originating MLS®#: Toronto Regional Real Estate Board
Originating MLS®#: Toronto Regional Real Estate BoardFacts & features
Interior
Bedrooms & bathrooms
- Bedrooms: 2
- Bathrooms: 2
Primary bedroom
- Level: Second
- Dimensions: 4.5 x 3.07
Bedroom 2
- Level: Second
- Dimensions: 4.24 x 2.69
Other
- Dimensions: 0 x 0
Dining room
- Level: Main
- Dimensions: 6.88 x 3.38
Kitchen
- Level: Main
- Dimensions: 2.67 x 2.49
Living room
- Level: Main
- Dimensions: 6.88 x 3.38
Heating
- Forced Air, Gas
Cooling
- Central Air
Appliances
- Included: Water Softener
- Laundry: In-Suite Laundry
Features
- Storage Area Lockers
- Flooring: Carpet Free
- Basement: None
- Has fireplace: No
Interior area
- Living area range: 1000-1199 null
Property
Parking
- Total spaces: 1
- Parking features: Garage
- Has garage: Yes
Features
- Exterior features: Open Balcony
Lot
- Features: Golf, Park, Place Of Worship, School, Public Transit
Details
- Parcel number: 766000148
Construction
Type & style
- Home type: Townhouse
- Property subtype: Townhouse
Materials
- Brick
Community & HOA
HOA
- Amenities included: Visitor Parking
- Services included: Parking Included, Building Insurance Included, Common Elements Included
- HOA fee: C$365 monthly
- HOA name: TSCC
Location
- Region: Toronto
Financial & listing details
- Annual tax amount: C$2,946
- Date on market: 5/22/2026
RE/MAX WEST REALTY INC.
RE/MAX WEST REALTY INC.
By pressing Contact Agent, you agree that the real estate professional identified above may call/text you about your search, which may involve use of automated means and pre-recorded/artificial voices. You don't need to consent as a condition of buying any property, goods, or services. Message/data rates may apply. You also agree to our Terms of Use. Zillow does not endorse any real estate professionals. We may share information about your recent and future site activity with your agent to help them understand what you're looking for in a home.
Price history
Price history is unavailable.
Public tax history
Tax history is unavailable.
Climate risks
Neighborhood: Pelmo Park-Humberlea
Nearby schools
GreatSchools rating
No schools nearby
We couldn't find any schools near this home.
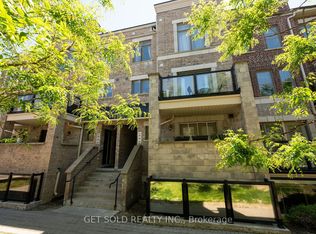
- C$620,0002 bd2 ba-- sqft80 Parrotta Dr #132, Toronto, ON M9M0E6For Sale
- C$369,9001 bd1 ba-- sqft2335 Sheppard Ave W #7, Toronto, ON M9M0E9For Sale

- C$698,0002 bd2 ba-- sqft2335 Sheppard Ave W #14, Toronto, ON M9M0E9For Sale
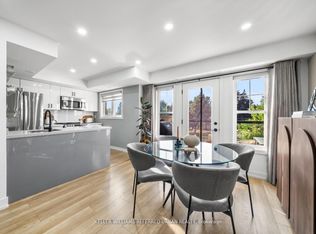
- C$649,9002 bd2 ba-- sqft100 Parrotta Dr #89, Toronto, ON M9M0G1For Sale
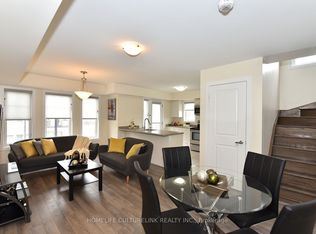
- C$2,6002 bd2 ba-- sqft100 Parrotta Dr #92, Toronto, ON M9M0G1For Rent
- C$--2 bd2 ba-- sqft100 Parrotta Dr #90, Toronto, ON M9M0G1Off Market
- C$745,9003 bd2 ba-- sqft2315 Sheppard Ave W UNIT 70, Toronto, ON M9M0E8For Sale
- C$654,0002 bd2 ba-- sqft2315 Sheppard Ave W #61, Toronto, ON M9M0E8For Sale
Similar homes
- C$654,0002 bd2 ba-- sqft2315 Sheppard Ave W #61, Toronto, ON M9M 0E8For Sale
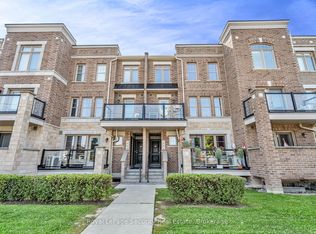 MLS ID #W13597472, Royal LePage Security Real Estate. TRREB
 - C$698,0002 bd2 ba-- sqft2335 Sheppard Ave W #14, Toronto, ON M9M 0E9For SaleMLS ID #W13127966, KELLER WILLIAMS REFERRED URBAN REALTY. TRREB
- C$599,0002 bd3 ba-- sqft871 Wilson Ave #21, Toronto, ON M3K 1E6For Sale
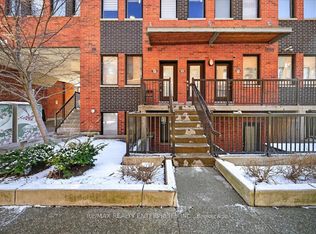 MLS ID #W13568026, RE/MAX REALTY ENTERPRISES INC.. TRREB
 - C$615,0003 bd2 ba-- sqft30 Venetian Cres #128, Toronto, ON M3N 2L8For SaleMLS ID #W13524426, RE/MAX HALLMARK FIRST GROUP REALTY LTD.. TRREB
- C$599,0003 bd2 ba-- sqft3045 Finch Ave W #1034, Toronto, ON M9M 0A5For SaleMLS ID #W13031418, RE/MAX MILLENNIUM REAL ESTATE. TRREB
- C$670,0003 bd1 ba-- sqft23 Brookwell Dr #3, Toronto, ON M3M 2X9For SaleMLS ID #W13235448, REMAX YOUR COMMUNITY REALTY. TRREB
- C$649,0002 bd2 ba-- sqft3 Everson Dr #308, Toronto, ON M2N 7C2For SaleMLS ID #C13466330, CENTURY 21 PEOPLE`S CHOICE REALTY INC.. TRREB
- C$619,9003 bd2 ba-- sqft132 Ashton Cres, Brampton, ON L6S 3J9For SaleMLS ID #W13623162, RIGHT AT HOME REALTY INC.. TRREB
- C$499,9002 bd1 ba-- sqft3041 Finch Ave W #2072, Toronto, ON M9M 0A4For SaleMLS ID #W13571756, RE/MAX PREMIER INC.. TRREB
- C$629,8882 bd2 ba-- sqft9430 The Gore Rd #21, Brampton, ON L6P 4P9For SaleMLS ID #W13565326, ROYAL LEPAGE PREMIUM ONE REALTY. TRREB
- C$729,9003 bd2 ba-- sqft25 Turntable Cres Unit 135, Toronto, ON M6H 4K8For SaleMLS ID #W13605892, RE/MAX ESCARPMENT REALTY INC.. TRREB
- C$564,0002 bd1 ba-- sqft6 Bicknell Ave #1, Toronto, ON M6M 0B4For SaleMLS ID #W13577386, RE/MAX WEST REALTY INC.. TRREB
- C$625,0002 bd1 ba-- sqft8169 Kipling Ave #29, Vaughan, ON L4L 0G4For SaleMLS ID #N13240994, REMAX YOUR COMMUNITY REALTY. TRREB
- C$675,0002 bd1 ba-- sqft30 Turntable Cres #36, Toronto, ON M6H 4K9For SaleMLS ID #W13490516, ROYAL LEPAGE REAL ESTATE SERVICES LTD.. TRREB
- C$639,9001 bd1 ba-- sqft4620 Highway 7 Ave #Penthouse 413, Vaughan, ON L4L 0B3For SaleMLS ID #N13597880, RE/MAX WEST REALTY INC.. TRREB
- C$675,0003 bd3 ba-- sqft4345 Bloor St W #51, Toronto, ON M9C 2A4For SaleMLS ID #W13539244, RE/MAX PROFESSIONALS INC.. TRREB
- C$698,8882 bd3 ba-- sqft5289 Highway 7 #D-803, Vaughan, ON L4L 1T4For SaleMLS ID #N13521746, CENTURY 21 PERCY FULTON LTD.. TRREB
- C$620,0003 bd2 ba-- sqft310 John St #169, Markham, ON L3T 0A7For SaleMLS ID #N13507344, PAUL ZAMMIT REAL ESTATE LTD.. TRREB
- C$498,8882 bd2 ba-- sqft890 Sheppard Ave W #206, Toronto, ON M3H 6B9For SaleMLS ID #C13601472, RE/MAX WEST REALTY INC.. TRREB
- C$668,0003 bd3 ba-- sqft75 Weldrick Rd E #732, Richmond Hill, ON L4C 0H9For SaleMLS ID #N13597922, RE/MAX EPIC REALTY. TRREB
