Your search ends here. Welcome to elevated living at the prestigious Brownstones at Westown. This fully upgraded 2-bedroom, 2-bath condo townhome offers 1,016 sq. ft. of bright, open-concept space designed for comfort and style. Fully renovated and move-in ready, this unit allows you to skip the stress of renovation costs and delays.Features You'll Love: Designer kitchen with quartz countertops, stainless steel appliances, and a breakfast bar. Private balcony perfect for morning coffee, evening wine, or summer BBQs. Bright, functional layout with a house-like feel. Low maintenance fees (~$345/month) including parking and locker. Stylish upgrades, including fixtures, window coverings, and custom entrance shoe storage. Pet-friendly community close to York University, Humber College, TTC, and Highways 401/400.
For sale
C$698,000
2335 Sheppard Ave W #14, Toronto, ON M9M 0E9
2beds
2baths
Townhouse
Built in ----
-- sqft lot
$-- Zestimate®
C$--/sqft
C$345/mo HOA
What's special
Stainless steel appliancesBreakfast bar
- 75 days |
- 4 |
- 0 |
Zillow last checked:
Listing updated:
Listed by:
KELLER WILLIAMS REFERRED URBAN REALTY
Source: TRREB,MLS®#: W13127966 Originating MLS®#: Toronto Regional Real Estate Board
Originating MLS®#: Toronto Regional Real Estate BoardFacts & features
Interior
Bedrooms & bathrooms
- Bedrooms: 2
- Bathrooms: 2
Primary bedroom
- Level: Third
- Dimensions: 3.03 x 5.25
Bedroom 2
- Level: Third
- Dimensions: 2.63 x 4.94
Bathroom
- Level: Third
- Dimensions: 1.52 x 2.45
Dining room
- Level: Second
- Dimensions: 3.4 x 2.19
Foyer
- Level: Ground
- Dimensions: 1.06 x 1.4
Kitchen
- Level: Second
- Dimensions: 2.45 x 2.68
Laundry
- Level: Third
- Dimensions: 1.86 x 1.18
Living room
- Level: Second
- Dimensions: 3.4 x 3.01
Other
- Level: Second
- Dimensions: 3.64 x 1.71
Other
- Level: Third
- Dimensions: 2.3 x 1.12
Other
- Level: Second
- Dimensions: 1.81 x 0.8
Heating
- Forced Air, Gas
Cooling
- Central Air
Appliances
- Included: Water Heater
- Laundry: Ensuite, Laundry Closet
Features
- Storage
- Flooring: Carpet Free
- Basement: None
- Has fireplace: No
Interior area
- Living area range: 1000-1199 null
Property
Parking
- Total spaces: 1
- Parking features: Underground
Features
- Stories: 2
- Exterior features: Open Balcony
- Has view: Yes
- View description: Clear
Lot
- Features: Clear View, Hospital, Park, Public Transit, Ravine, River/Stream
Details
- Parcel number: 766000043
Construction
Type & style
- Home type: Townhouse
- Property subtype: Townhouse
Materials
- Brick
Community & HOA
Community
- Security: Carbon Monoxide Detector(s), Smoke Detector(s)
HOA
- Amenities included: BBQs Allowed, Visitor Parking
- Services included: Common Elements Included, Building Insurance Included, Parking Included
- HOA fee: C$345 monthly
- HOA name: TSCC
Location
- Region: Toronto
Financial & listing details
- Tax assessed value: C$390,000
- Annual tax amount: C$3,092
- Date on market: 5/14/2026
KELLER WILLIAMS REFERRED URBAN REALTY
KELLER WILLIAMS REFERRED URBAN REALTY
By pressing Contact Agent, you agree that the real estate professional identified above may call/text you about your search, which may involve use of automated means and pre-recorded/artificial voices. You don't need to consent as a condition of buying any property, goods, or services. Message/data rates may apply. You also agree to our Terms of Use. Zillow does not endorse any real estate professionals. We may share information about your recent and future site activity with your agent to help them understand what you're looking for in a home.
Price history
Price history is unavailable.
Public tax history
Tax history is unavailable.
Climate risks
Neighborhood: Pelmo Park-Humberlea
Nearby schools
GreatSchools rating
No schools nearby
We couldn't find any schools near this home.
- C$369,9001 bd1 ba-- sqft2335 Sheppard Ave W #7, Toronto, ON M9M0E9For Sale

- C$620,0002 bd2 ba-- sqft80 Parrotta Dr #132, Toronto, ON M9M0E6For Sale
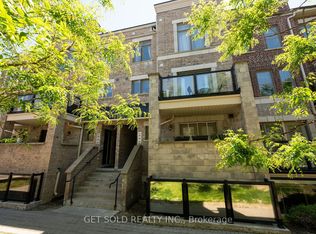
- C$630,0002 bd2 ba-- sqft80 Parrotta Dr UNIT 148, Toronto, ON M9M0E6For Sale
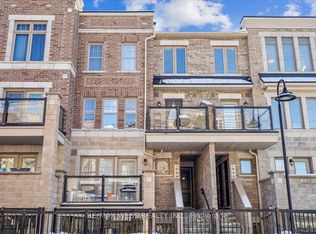
- C$745,9003 bd2 ba-- sqft2315 Sheppard Ave W UNIT 70, Toronto, ON M9M0E8For Sale
- C$599,9002 bd2 ba-- sqft2315 Sheppard Ave W #50, Toronto, ON M9M0E8For Sale
- C$654,0002 bd2 ba-- sqft2315 Sheppard Ave W #61, Toronto, ON M9M0E8For Sale
- C$649,9002 bd2 ba-- sqft100 Parrotta Dr #89, Toronto, ON M9M0G1For Sale
- C$2,6002 bd2 ba-- sqft100 Parrotta Dr #92, Toronto, ON M9M0G1For Rent
Similar homes
- C$899,0004 bd3 ba-- sqft26 Abraham Welsh Rd, Toronto, ON M9M 0B7For Sale
 MLS ID #W13548948, KELLER WILLIAMS REFERRED URBAN REALTY. TRREB
 - C$698,0002 bd2 ba-- sqft108 Finch Ave W #B29, Toronto, ON M2N 6W6For Sale
 MLS ID #C13518418, HOMELIFE LANDMARK REALTY INC.. TRREB
 - C$615,0003 bd2 ba-- sqft30 Venetian Cres #128, Toronto, ON M3N 2L8For SaleMLS ID #W13524426, RE/MAX HALLMARK FIRST GROUP REALTY LTD.. TRREB
- C$698,8882 bd3 ba-- sqft5289 Highway 7 #D-803, Vaughan, ON L4L 1T4For Sale
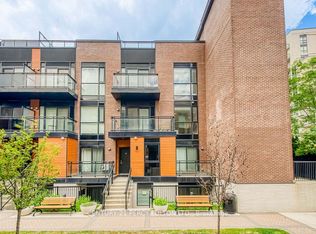 MLS ID #N13521746, CENTURY 21 PERCY FULTON LTD.. TRREB
 - C$599,0002 bd3 ba-- sqft871 Wilson Ave #21, Toronto, ON M3K 1E6For SaleMLS ID #W13568026, RE/MAX REALTY ENTERPRISES INC.. TRREB
- C$685,0002 bd2 ba-- sqft1120 Briar Hill Ave #306, Toronto, ON M6B 0A9For SaleMLS ID #W13538956, RE/MAX HALLMARK REALTY LTD.. TRREB
- C$670,0003 bd1 ba-- sqft23 Brookwell Dr #3, Toronto, ON M3M 2X9For SaleMLS ID #W13235448, REMAX YOUR COMMUNITY REALTY. TRREB
- C$820,0003 bd3 ba-- sqft2 Maxwell St #202, Toronto, ON M3H 2S8For SaleMLS ID #C13603026, SUTTON GROUP-ADMIRAL REALTY INC.. TRREB
- C$675,0002 bd1 ba-- sqft30 Turntable Cres #36, Toronto, ON M6H 4K9For SaleMLS ID #W13490516, ROYAL LEPAGE REAL ESTATE SERVICES LTD.. TRREB
- C$548,0002 bd2 ba-- sqft68 Winston Park Blvd #60, Toronto, ON M3K 1C3For SaleMLS ID #W13518388, ROYAL LEPAGE SIGNATURE REALTY. TRREB
- C$699,0005 bd2 ba-- sqft24 Low Meadoway, Toronto, ON M2H 2V7For SaleMLS ID #C13580448, NEW VISION CAPITAL REALTY INC.. TRREB
- C$699,0002 bd3 ba-- sqft196 Pine Grove Rd #3, Vaughan, ON L4L 0H8For SaleMLS ID #N13221234, SUTTON GROUP-ADMIRAL REALTY INC.. TRREB
- C$649,0002 bd2 ba-- sqft3 Everson Dr #308, Toronto, ON M2N 7C2For SaleMLS ID #C13466330, CENTURY 21 PEOPLE`S CHOICE REALTY INC.. TRREB
- C$699,9003 bd2 ba-- sqft4800 Highway 7 W #503, Vaughan, ON L4L 1H8For SaleMLS ID #N13561266, RE/MAX NOBLECORP REAL ESTATE. TRREB
- C$699,9904 bd2 ba-- sqft405 Hyacinthe Blvd #7, Mississauga, ON L5A 3N1For SaleMLS ID #W13595114, RE/MAX REALTY SPECIALISTS INC.. TRREB
- C$670,0002 bd2 ba-- sqft75 Weldrick Rd E #1003, Richmond Hill, ON L4C 0H9For SaleMLS ID #N13593594, YOUR HOME SOLD GUARANTEED REALTY SPECIALISTS INC. TRREB
- C$799,8003 bd2 ba-- sqft8161 Kipling Ave #59, Vaughan, ON L4L 0G4For SaleMLS ID #N13596286, REALTY EXECUTIVES PRIORITY ONE LIMITED. TRREB
- C$899,0005 bd2 ba-- sqft1 Judhaven Rd, Toronto, ON M9V 2P1For SaleMLS ID #W13520526, CENTURY 21 INNOVATIVE PINNACLE REAL ESTATE GROUP. TRREB
- C$759,0002 bd2 ba-- sqftLonghaven, Toronto, ON M8W 3J4For SaleMLS ID #W13186672, KELLER WILLIAMS REFERRED URBAN REALTY. TRREB
- C$749,0003 bd3 ba-- sqft108 Finch Ave W #C13, Toronto, ON M2N 6W6For SaleMLS ID #C13049884, FREEMAN REAL ESTATE LTD.. TRREB
