**Welcome to 24 Low Meadow Way**Nestled in the highly sought-after Hillcrest Village community. **This End Unit Townhome offers the perfect blend of comfort, convenience, and family-friendly living. Freshly painted and thoughtfully prepared for its next owners, this inviting condo townhouse is move-in ready and designed for today's busy lifestyle. Enjoy a bright, functional layout with spacious living areas, generous bedrooms, and a private outdoor space ideal for relaxing, entertaining, or spending time with family. **North York's most desirable school districts, this home is an exceptional opportunity for growing families, first-time buyers, and anyone seeking a well-connected neighbourhood. Just minutes from top-rated schools, parks, shopping, restaurants, public transit, and major highways, you'll appreciate the convenience of having everything you need close to home while enjoying the charm of a quiet residential community. Whether you're starting a new chapter or looking for a place to grow, 24 Low Meadow Way is more than just a home-it's a lifestyle you'll love coming home to.
For sale
C$699,000
24 Low Meadoway, Toronto, ON M2H 2V7
5beds
2baths
Townhouse
Built in ----
-- sqft lot
$-- Zestimate®
C$--/sqft
C$710/mo HOA
What's special
End unit townhomeFreshly paintedInviting condo townhouseBright functional layoutGenerous bedrooms
- 1 day |
- 21 |
- 0 |
Zillow last checked:
Listing updated:
Listed by:
NEW VISION CAPITAL REALTY INC.
Source: TRREB,MLS®#: C13580448 Originating MLS®#: Toronto Regional Real Estate Board
Originating MLS®#: Toronto Regional Real Estate BoardFacts & features
Interior
Bedrooms & bathrooms
- Bedrooms: 5
- Bathrooms: 2
Bedroom
- Level: Third
- Dimensions: 4.39 x 3.15
Bedroom 2
- Level: Third
- Dimensions: 3.08 x 2.56
Bedroom 3
- Level: Third
- Dimensions: 3.96 x 2.67
Bedroom 4
- Level: Third
- Dimensions: 4.45 x 2.81
Dining room
- Level: Second
- Dimensions: 3.8 x 3.01
Game room
- Level: Basement
- Dimensions: 4.48 x 3.28
Kitchen
- Level: Second
- Dimensions: 4.37 x 2.56
Living room
- Level: Ground
- Dimensions: 5.35 x 3.6
Heating
- Forced Air, Gas
Cooling
- Central Air
Appliances
- Laundry: Ensuite
Features
- None
- Basement: Finished
- Has fireplace: No
Interior area
- Living area range: 1400-1599 null
Property
Parking
- Total spaces: 1
- Parking features: Private
- Has garage: Yes
Features
- Levels: Multi-Level
- Exterior features: Terrace Balcony
- Waterfront features: None
Details
- Parcel number: 111480114
Construction
Type & style
- Home type: Townhouse
- Property subtype: Townhouse
Materials
- Brick
Community & HOA
HOA
- Services included: Water Included, Common Elements Included
- HOA fee: C$710 monthly
- HOA name: YCC
Location
- Region: Toronto
Financial & listing details
- Annual tax amount: C$3,637
- Date on market: 7/18/2026
NEW VISION CAPITAL REALTY INC.
NEW VISION CAPITAL REALTY INC.
By pressing Contact Agent, you agree that the real estate professional identified above may call/text you about your search, which may involve use of automated means and pre-recorded/artificial voices. You don't need to consent as a condition of buying any property, goods, or services. Message/data rates may apply. You also agree to our Terms of Use. Zillow does not endorse any real estate professionals. We may share information about your recent and future site activity with your agent to help them understand what you're looking for in a home.
Price history
Price history is unavailable.
Public tax history
Tax history is unavailable.
Climate risks
Neighborhood: Hillcrest Village
Nearby schools
GreatSchools rating
No schools nearby
We couldn't find any schools near this home.
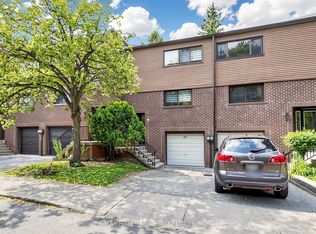
- C$699,0004 bd3 ba-- sqft80 Song Meadoway, Toronto, ON M2H2T7For Sale
- C$3,4504 bd2 ba-- sqft1 Grass Meadoway, Toronto, ON M2H2V4For Rent

- C$1,190,0004 bd3 ba-- sqft29 Burnt Meadoway, Toronto, ON M2H2V2For Sale

- C$649,0004 bd3 ba-- sqft4005 Don Mills Rd #340, Toronto, ON M2H3J9For Sale
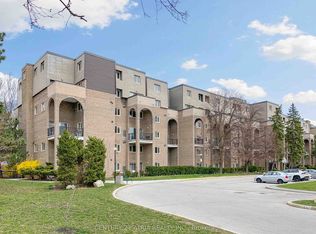
- C$--4 bd3 ba2k sqft4005 Don Mills Rd #324, Toronto, ON M2H3J9Off Market
- C$559,0003 bd2 ba-- sqft4005 Don Mills Rd #358, Toronto, ON M2H3J9For Sale
- C$579,0004 bd3 ba-- sqft4005 Don Mills Rd #345, Toronto, ON M2H3J9For Sale
- C$585,8803 bd2 ba-- sqft4005 Don Mills Rd #148, Toronto, ON M2H3J9For Sale
Similar homes
- C$738,0004 bd2 ba-- sqft1742 John St Unit 36, Markham, ON L3T 1Y9For Sale
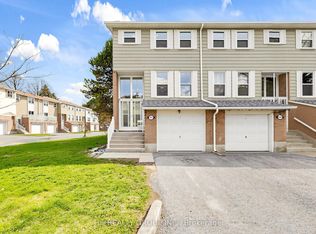 MLS ID #N13554066, HC REALTY GROUP INC.. TRREB
 - C$879,9003 bd3 ba-- sqft62 Jenny Wrenway, Toronto, ON M2H 2Y9For Sale
 MLS ID #C13548356, HOMELIFE BROADWAY REALTY INC.. TRREB
 - C$729,0003 bd2 ba-- sqft106 Thorny Vineway, Toronto, ON M2J 4J5For Sale
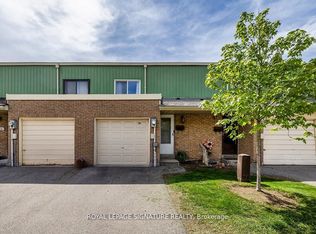 MLS ID #C13484132, ROYAL LEPAGE SIGNATURE REALTY. TRREB
 - C$700,0003 bd2 ba-- sqft2020 Pharmacy Ave #23, Toronto, ON M1T 1H8For Sale
 MLS ID #E13454826, ROYAL LEPAGE REAL ESTATE SERVICES LTD.. TRREB
 - C$698,0002 bd2 ba-- sqft108 Finch Ave W #B29, Toronto, ON M2N 6W6For SaleMLS ID #C13518418, HOMELIFE LANDMARK REALTY INC.. TRREB
- C$878,0005 bd4 ba-- sqft2 Camelot Way, Markham, ON L3P 3W1For SaleMLS ID #N13574442, HOMEART REALTY SERVICES INC.. TRREB
- C$998,8005 bd4 ba-- sqft30 Japonica Rd, Toronto, ON M1R 4S2For SaleMLS ID #E13578586, ROYAL LEPAGE SIGNATURE REALTY. TRREB
- C$785,0003 bd2 ba-- sqft783 Birchmount Rd, Toronto, ON M1K 1R7For SaleMLS ID #E13578614, RE/MAX REALTRON SMART CHOICE TEAM. TRREB
- C$775,0005 bd3 ba-- sqft40 Dundalk Dr #27, Toronto, ON M1P 4S3For SaleMLS ID #E13475794, RE/MAX REALTRON SMART CHOICE TEAM. TRREB
- C$829,0004 bd2 ba-- sqft25 Cheryl Shepway, Toronto, ON M2J 4R5For SaleMLS ID #C13428314, REMAX YOUR COMMUNITY REALTY. TRREB
- C$799,8004 bd3 ba-- sqft270 Timberbank Blvd #91, Toronto, ON M1W 2M1For SaleMLS ID #E13457568, ROYAL LEPAGE SIGNATURE REALTY. TRREB
- C$749,0003 bd3 ba-- sqft108 Finch Ave W #C13, Toronto, ON M2N 6W6For SaleMLS ID #C13049884, FREEMAN REAL ESTATE LTD.. TRREB
- C$1,000,0006 bd4 ba-- sqft79 Huntsmill Blvd, Toronto, ON M1W 2Z8For SaleMLS ID #E13531458, CENTURY 21 PERCY FULTON LTD.. TRREB
- C$819,0003 bd2 ba-- sqft33 Cheryl Shepway, Toronto, ON M2J 4R5For SaleMLS ID #C13012022, ROYAL LEPAGE SIGNATURE REALTY. TRREB
- C$749,9003 bd3 ba-- sqft1837 Eglinton Ave E #222, Toronto, ON M4A 2Y4For SaleMLS ID #C13478500, CENTURY 21 TITANS REALTY INC.. TRREB
- C$698,0002 bd2 ba-- sqft2335 Sheppard Ave W #14, Toronto, ON M9M 0E9For SaleMLS ID #W13127966, KELLER WILLIAMS REFERRED URBAN REALTY. TRREB
- C$799,9004 bd3 ba-- sqft42 Marsdale Cres, Toronto, ON M1X 1G6For SaleMLS ID #E13550342, HOMELIFE/FUTURE REALTY INC.. TRREB
- C$699,0002 bd2 ba-- sqftMansions of Avondale, Toronto, ON M2N 7G3For SaleMLS ID #C13416830, KELLER WILLIAMS REFERRED URBAN REALTY. TRREB
- C$628,8003 bd2 ba-- sqft30 Venetian Cres #128, Toronto, ON M3N 2L8For SaleMLS ID #W13524426, RE/MAX HALLMARK FIRST GROUP REALTY LTD.. TRREB
- C$999,9005 bd4 ba-- sqft448 Conley St, Vaughan, ON L4J 6T5For SaleMLS ID #N13562490, SUTTON GROUP-ADMIRAL REALTY INC.. TRREB
