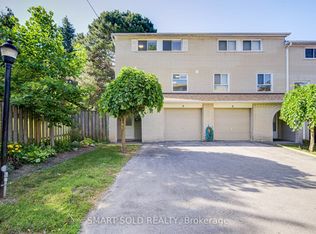
~ This Song Meadoway townhome is music to your ears | Set in the highly sought-after Arbor Glen / A.Y. Jackson school catchment, this 4 bedroom, 3-bathroom townhouse offers exceptional versatility | The main level is thoughtfully designed and spacious with wood floors and pot lights, creating a warm and inviting setting ideal for everyday living and hosting | Large windows fill the space with natural light, and a walkout that leads to a fully fenced private backyard, perfect for summer gatherings, kids playing, or quiet evenings outdoors | Four spacious bedrooms are spread across two upper levels, providing a level of privacy and flexibility rarely found in a townhouse | The entire third floor is dedicated to a serene primary retreat, complete with a walk-in closet and a private 3-piece ensuite | The second floor offers three generous bedrooms, including one with vaulted ceilings and a walk-in closet that could easily function as a second primary suite| The lower level extends the home's functionality with a partially finished room and a convenient powder room |Complete with a built-in garage and private driveway| Recent updates include laminate flooring, oak staircase & the whole house freshly painted |Furnace {'26 } Roof {'24 } hot water tank is owned {'25 } | Surrounded By A Strong Mix Of Amenities That Appeal To Families And Commuters Alike | Nearby Schools Include Arbor Glen Public School, Highland Junior Public School, And A.Y. Jackson Secondary School, While Parks And Green Spaces Such As Cliffwood Park, Willesden Park, Seneca Village Park, And The East Don River Ravine Trails Provide Excellent Options For Walking, Recreation, And Outdoor Enjoyment. Community And Cultural Amenities Include The Seneca Village Community Centre, Cummer Park Community Centre, And The Public Library. Hillcrest Village, With Nearby Golf Clubs, Shopping, Dining, And Transit, All Add Real Value To This Well-connected Neighbourhood. Discover The Vibrant Community Of Hillcrest Village!
For sale
C$699,000
80 Song Meadoway, Toronto, ON M2H 2T7
4beds
3baths
Townhouse
Built in ----
-- sqft lot
$-- Zestimate®
C$--/sqft
C$753/mo HOA
What's special
Wood floorsPot lightsFully fenced private backyardBuilt-in garagePrivate drivewayOak staircaseWhole house freshly painted
- 6 hours |
- 6 |
- 0 |
Zillow last checked:
Listing updated:
Listed by:
RE/MAX HALLMARK REALTY LTD.
Source: TRREB,MLS®#: C13560194 Originating MLS®#: Toronto Regional Real Estate Board
Originating MLS®#: Toronto Regional Real Estate BoardFacts & features
Interior
Bedrooms & bathrooms
- Bedrooms: 4
- Bathrooms: 3
Primary bedroom
- Level: Third
- Dimensions: 5.79 x 3.81
Bedroom 2
- Level: Second
- Dimensions: 2.75 x 2.9
Bedroom 3
- Level: Second
- Dimensions: 3.96 x 2.44
Bedroom 4
- Level: Second
- Dimensions: 3.96 x 3.35
Bathroom
- Level: Third
- Dimensions: 0 x 0
Bathroom
- Level: Basement
- Dimensions: 0 x 0
Dining room
- Level: Main
- Dimensions: 3.87 x 2.74
Kitchen
- Level: Main
- Dimensions: 3.96 x 2.74
Living room
- Level: Main
- Dimensions: 5.48 x 3.2
Utility room
- Level: Basement
- Dimensions: 0 x 0
Heating
- Forced Air, Gas
Cooling
- Central Air
Appliances
- Included: Water Heater Owned
- Laundry: In Basement
Features
- Flooring: Carpet Free
- Basement: Partially Finished
- Has fireplace: No
Interior area
- Living area range: 1400-1599 null
Video & virtual tour
Property
Parking
- Total spaces: 2
- Parking features: Private
- Has garage: Yes
Features
- Stories: 3
- Patio & porch: Patio, Porch
- Exterior features: Landscaped, Terrace Balcony
Lot
- Features: Cul de Sac/Dead End, Fenced Yard, Park, Place Of Worship, Public Transit, School
Details
- Parcel number: 111480093
Construction
Type & style
- Home type: Townhouse
- Property subtype: Townhouse
Materials
- Brick
Community & HOA
HOA
- Amenities included: BBQs Allowed, Outdoor Pool, Visitor Parking, Playground
- Services included: Water Included, Building Insurance Included, Parking Included, Common Elements Included
- HOA fee: C$753 monthly
- HOA name: YCC
Location
- Region: Toronto
Financial & listing details
- Annual tax amount: C$3,785
- Date on market: 7/14/2026
RE/MAX HALLMARK REALTY LTD.
RE/MAX HALLMARK REALTY LTD.
By pressing Contact Agent, you agree that the real estate professional identified above may call/text you about your search, which may involve use of automated means and pre-recorded/artificial voices. You don't need to consent as a condition of buying any property, goods, or services. Message/data rates may apply. You also agree to our Terms of Use. Zillow does not endorse any real estate professionals. We may share information about your recent and future site activity with your agent to help them understand what you're looking for in a home.
Price history
Price history is unavailable.
Public tax history
Tax history is unavailable.
Climate risks
Neighborhood: Hillcrest Village
Nearby schools
GreatSchools rating
No schools nearby
We couldn't find any schools near this home.
- C$768,9904 bd2 ba-- sqft87 Song Meadoway, Toronto, ON M2H2T9For Sale
- C$725,0003 bd3 ba-- sqft58 Yellow Birchway, Toronto, ON M2H2T3For Sale

- C$1,190,0004 bd3 ba-- sqft29 Burnt Meadoway, Toronto, ON M2H2V2For Sale

- C$798,0003 bd3 ba-- sqft61 Nottinghill Rd, Markham, ON L3T4Y3For Sale
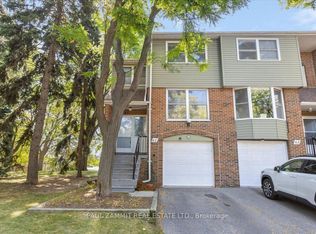
- C$649,0004 bd3 ba-- sqft4005 Don Mills Rd #340, Toronto, ON M2H3J9For Sale
- C$--4 bd3 ba2k sqft4005 Don Mills Rd #324, Toronto, ON M2H3J9Off Market
- C$559,0003 bd2 ba-- sqft4005 Don Mills Rd #358, Toronto, ON M2H3J9For Sale
- C$579,0004 bd3 ba-- sqft4005 Don Mills Rd #345, Toronto, ON M2H3J9For Sale
Similar homes
- C$579,0004 bd3 ba-- sqft4005 Don Mills Rd #345, Toronto, ON M2H 3J9For Sale
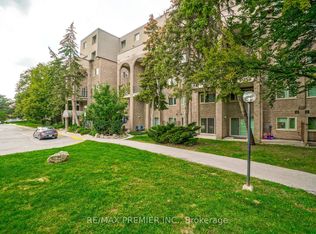 MLS ID #C13554330, RE/MAX PREMIER INC.. TRREB
 - C$738,0004 bd2 ba-- sqft1742 John St Unit 36, Markham, ON L3T 1Y9For Sale
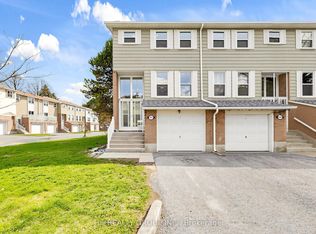 MLS ID #N13554066, HC REALTY GROUP INC.. TRREB
 - C$649,0004 bd3 ba-- sqft4005 Don Mills Rd #340, Toronto, ON M2H 3J9For Sale
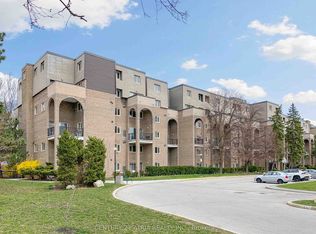 MLS ID #C13444040, CENTURY 21 ATRIA REALTY INC.. TRREB
 - C$699,0004 bd2 ba-- sqft81 Rameau Dr #9, Toronto, ON M2H 1T6For Sale
 MLS ID #C13525004, SMART SOLD REALTY. TRREB
 - C$799,0004 bd3 ba-- sqft102 Jenny Wrenway, Toronto, ON M2H 2Z2For SaleMLS ID #C13508176, FIRST CLASS REALTY INC.. TRREB
- C$879,9003 bd3 ba-- sqft62 Jenny Wrenway, Toronto, ON M2H 2Y9For SaleMLS ID #C13548356, HOMELIFE BROADWAY REALTY INC.. TRREB
- C$738,8003 bd2 ba-- sqft1994 John St, Markham, ON L3T 1Z1For SaleMLS ID #N13552256, RIGHT AT HOME REALTY INC.. TRREB
- C$668,0003 bd2 ba-- sqft3453 Victoria Park Ave #A207, Toronto, ON M1W 0A9For SaleMLS ID #E13545002, BENCHMARK SIGNATURE REALTY INC.. TRREB
- C$675,0003 bd2 ba-- sqft1862 John St, Markham, ON L3T 1Z1For SaleMLS ID #N13549986, SAGE REAL ESTATE LIMITED. TRREB
- C$629,0003 bd2 ba-- sqft4005 Don Mills Rd #326, Toronto, ON M2H 3J9For SaleMLS ID #C12945640, CENTURY 21 ATRIA REALTY INC.. TRREB
- C$598,0002 bd3 ba-- sqft60 Morecambe Gate #C316, Toronto, ON M1W 0A9For SaleMLS ID #E13559730, HC REALTY GROUP INC.. TRREB
- C$499,0003 bd2 ba-- sqft4001 Don Mills Rd #132, Toronto, ON M2H 3J8For SaleMLS ID #C13537806, PAUL ZAMMIT REAL ESTATE LTD.. TRREB
- C$729,0004 bd3 ba-- sqft3025 Bridletowne Cir, Toronto, ON M1W 2C9For SaleMLS ID #E13481858, HOMELIFE LANDMARK REALTY INC.. TRREB
- C$779,0003 bd3 ba-- sqft266 Simonston Blvd, Markham, ON L3T 4T5For SaleMLS ID #N13506670, CENTURY 21 RED STAR REALTY INC.. TRREB
- C$585,8803 bd2 ba-- sqftVantage 77, Toronto, ON M2H 3J9For SaleMLS ID #C13171232, SUTTON GROUP-ADMIRAL REALTY INC.. TRREB
- C$798,0003 bd3 ba-- sqft61 Nottinghill Rd, Markham, ON L3T 4Y3For SaleMLS ID #N13078484, PAUL ZAMMIT REAL ESTATE LTD.. TRREB
- C$749,9904 bd2 ba-- sqft8 Glen Springs Dr, Toronto, ON M1W 1X8For SaleMLS ID #E13487056, HOMELIFE GOLCONDA REALTY INC.. TRREB
- C$649,0003 bd2 ba-- sqft10 Moonstone Byway #145, North York, ON M2H 3J3For SaleMLS ID #C13411968, RE/MAX REALTRON REALTY INC.. TRREB
- C$749,0004 bd5 ba-- sqft91 Rameau Dr #10, Toronto, ON M2H 1T6For SaleMLS ID #C13076352, BAY STREET GROUP INC.. TRREB
- C$718,0003 bd2 ba-- sqft174 Rusty Crestway, Toronto, ON M2J 2Y6For SaleMLS ID #C13449800, REAL ONE REALTY INC.. TRREB
