Stunning 2-Year-New Stacked Townhouse in Prime Toronto Location! This Exceptionally Bright & Spacious 2-Bedroom Home Offers Approx 1,200 Sqft of Sleek, Modern Living Space. Enjoy a Seamless Main Floor Featuring a Sun-Drenched, Open-Concept Layout-Perfect for Entertaining or Working From Home. Contemporary Kitchen Outfitted with Upgraded Appliances, Large Windows, & Premium Finishes Throughout. Generous-Sized Bedrooms Provide Quiet Retreats. Incredible Location: Steps To TTC & Minutes To Hwy 401/404/407, Fairview & Bridlewood Malls, Seneca College, North York General Hospital, Parks, & Highly-Rated Schools. A Turn-Key Gem Ideal For First-Time Buyers, Professionals, Or Investors. Move In & Enjoy! A Must See!
For sale
C$598,000
60 Morecambe Gate #C316, Toronto, ON M1W 0A9
2beds
3baths
Townhouse
Built in ----
-- sqft lot
$-- Zestimate®
C$--/sqft
C$352/mo HOA
What's special
Seamless main floorSun-drenched open-concept layoutContemporary kitchenUpgraded appliancesLarge windowsPremium finishes throughoutGenerous-sized bedrooms
- 4 days |
- 36 |
- 1 |
Zillow last checked:
Listing updated:
Listed by:
HC REALTY GROUP INC.
Source: TRREB,MLS®#: E13559730 Originating MLS®#: Toronto Regional Real Estate Board
Originating MLS®#: Toronto Regional Real Estate BoardFacts & features
Interior
Bedrooms & bathrooms
- Bedrooms: 2
- Bathrooms: 3
Primary bedroom
- Level: Upper
- Dimensions: 3.35 x 3.33
Bedroom
- Level: Upper
- Dimensions: 3.35 x 2.69
Den
- Level: Main
- Dimensions: 1.5 x 1.5
Dining room
- Level: Main
- Dimensions: 2.57 x 2.31
Kitchen
- Level: Main
- Dimensions: 2.57 x 2.29
Living room
- Level: Main
- Dimensions: 4.6 x 3.51
Heating
- Forced Air, Gas
Cooling
- Central Air
Appliances
- Laundry: In-Suite Laundry
Features
- Flooring: Carpet Free
- Basement: None
- Has fireplace: No
Interior area
- Living area range: 1200-1399 null
Video & virtual tour
Property
Parking
- Total spaces: 1
- Parking features: Garage
- Has garage: Yes
Features
- Stories: 3
- Exterior features: Open Balcony
Details
- Parcel number: 770330125
Construction
Type & style
- Home type: Townhouse
- Property subtype: Townhouse
Materials
- Brick
Community & HOA
HOA
- Services included: Common Elements Included
- HOA fee: C$352 monthly
- HOA name: TSCC
Location
- Region: Toronto
Financial & listing details
- Annual tax amount: C$3,989
- Date on market: 7/14/2026
HC REALTY GROUP INC.
HC REALTY GROUP INC.
By pressing Contact Agent, you agree that the real estate professional identified above may call/text you about your search, which may involve use of automated means and pre-recorded/artificial voices. You don't need to consent as a condition of buying any property, goods, or services. Message/data rates may apply. You also agree to our Terms of Use. Zillow does not endorse any real estate professionals. We may share information about your recent and future site activity with your agent to help them understand what you're looking for in a home.
Price history
Price history is unavailable.
Public tax history
Tax history is unavailable.
Climate risks
Neighborhood: L'Amoureaux
Nearby schools
GreatSchools rating
No schools nearby
We couldn't find any schools near this home.
- C$2,9003 bd3 ba-- sqft60 Morecambe Gate #C311, Toronto, ON M1W0A9For Rent

- C$2,6502 bd2 ba-- sqft60 Morecambe Gate #209, Toronto, ON M1W0A9For Rent
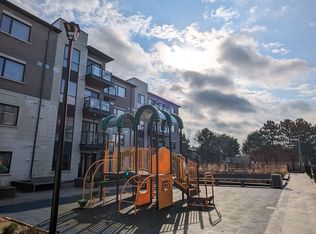
- C$2,6502 bd2 ba-- sqft50 Morecambe Gate #B309, Toronto, ON M1W0A9For Rent
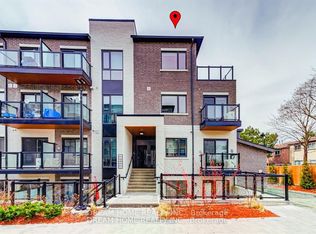
- C$679,0002 bd2 ba-- sqft50 Morecambe Gate #B108, Toronto, ON M1W0A9New Construction
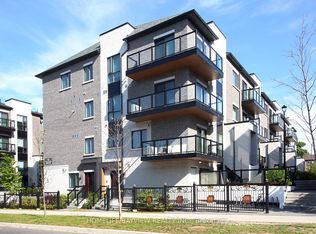
- C$2,1802 bd1 ba-- sqft50 Morecambe Gate #B112, Toronto, ON M1W0A9For Rent
- C$418,0002 bd1 ba-- sqft50 Morecambe Gate #B116, Toronto, ON M1W0A9For Sale
- C$2,2002 bd1 ba-- sqft60 Morecambe Gate #C105, Toronto, ON M1W2N6For Rent
- C$668,8002 bd2 ba-- sqft60 Morecambe Gate #C319, Toronto, ON M1W2N6For Sale
Similar homes
- C$568,0003 bd2 ba-- sqft3453 Victoria Park Ave #A203, Toronto, ON M1W 0A9For Sale
 MLS ID #E13492014, HOMELIFE LANDMARK REALTY INC.. TRREB
 - C$668,0003 bd2 ba-- sqft3453 Victoria Park Ave #A207, Toronto, ON M1W 0A9For Sale
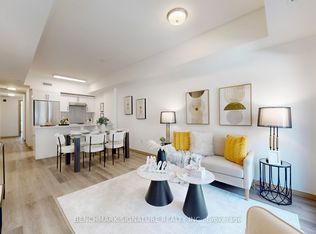 MLS ID #E13545002, BENCHMARK SIGNATURE REALTY INC.. TRREB
 - C$679,0002 bd2 ba-- sqft50 Morecambe Gate #B108, Toronto, ON M1W 0A9New ConstructionMLS ID #E13208350, HOMELIFE/BAYVIEW REALTY INC.. TRREB
- C$565,0003 bd2 ba-- sqft45 Huntingdale Blvd #1406, Toronto, ON M1W 2N8For Sale
 Century 21 Canada
 - C$560,0003 bd2 ba-- sqftMonterey Condos, Toronto, ON M1W 3X8For SaleMLS ID #E13569672, KW Living Realty. TRREB
- C$798,0003 bd3 ba-- sqft3453 Victoria Park Ave #A310, Toronto, ON M1W 0A9For SaleMLS ID #E13443250, MASTER`S TRUST REALTY INC.. TRREB
- C$418,0002 bd1 ba-- sqft50 Morecambe Gate #B116, Toronto, ON M1W 0A9For SaleMLS ID #E13481528, DREAM HOME REALTY INC.. TRREB
- C$668,8002 bd2 ba-- sqft60 Morecambe Gate #C319, Toronto, ON M1W 2N6For SaleMLS ID #E13140412, HOMELIFE NEW WORLD REALTY INC.. TRREB
- C$549,0003 bd2 ba-- sqft225 Bamburgh Cir #511, Toronto, ON M1W 3X9For SaleMLS ID #E13578708, REMAX YOUR COMMUNITY REALTY. TRREB
- C$589,0003 bd2 ba-- sqft55 Godstone Rd #111, Toronto, ON M2J 3C8For SaleMLS ID #C13480412, EXP REALTY. TRREB
- C$500,0003 bd2 ba-- sqft2330 Bridletowne Cir #2205, Toronto, ON M1W 3P6For SaleMLS ID #E13570698, ROYAL LEPAGE REAL ESTATE SERVICES LTD.. TRREB
- C$850,0003 bd2 ba-- sqft227 Apache Trl, Toronto, ON M2H 2W3For SaleMLS ID #C13575418, RIGHT AT HOME REALTY INC.. TRREB
- C$588,0003 bd2 ba-- sqft75 Bamburgh Cir #2028, Toronto, ON M1W 3W1For SaleMLS ID #E13525510, RE/MAX HALLMARK REALTY LTD.. TRREB
- C$495,0003 bd2 ba-- sqftOaktree Estates Condos, Toronto, ON M1W 2V1For SaleMLS ID #E13576012, RE/MAX REALTRON SMART CHOICE TEAM. TRREB
- C$648,8003 bd2 ba-- sqft24 Fundy Bay Blvd #38, Toronto, ON M1W 3A4For SaleMLS ID #E13524430, MASTER`S TRUST REALTY INC.. TRREB
- C$579,9002 bd1 ba-- sqft69 Godstone Rd #127, Toronto, ON M2J 3C8For SaleMLS ID #C13434060, CPPI REALTY INC.. TRREB
- C$499,0003 bd2 ba-- sqft45 Silver Springs Blvd #209, Toronto, ON M1V 1R2For SaleMLS ID #E13574030, CENTURY 21 PROPERTY ZONE REALTY INC.. TRREB
- C$719,0003 bd3 ba-- sqft42 Stonehill Ct #11, Toronto, ON M1W 2V3For SaleMLS ID #E13529480, HOMELIFE GOLD PACIFIC REALTY INC.. TRREB
- C$595,0003 bd2 ba-- sqft275 Bamburgh Cir #1708, Toronto, ON M1W 3X4For SaleMLS ID #E13509968, BAY STREET GROUP INC.. TRREB
- C$500,0003 bd2 ba1.1k sqft10 Stonehill Ct #907, Toronto, ON M1W 2X8New ConstructionMLS ID #40840901, Frank Leo, Salesperson, RE/MAX WEST REALTY INC TORONTO. ITSO
