Absolute Perfection! This Beautiful Townhouse is Located At The Highly Demanded Stonehill Court; Easy Access to Schools, Shops, Libraries, Hospital, TTC, Highways And So Much More; Finished Basement With 3Pc Bath And Walkout To The Fully Fenced Yard; Updated Kitchen With Quartz Countertop And Backsplash, Fireplace In Living Room; It Represents Exceptional Value For The Area With Low Maintenance Fees, Don't Miss Out! The front hand rails and the stairs will be fixed by the management office.
For sale
C$719,000
42 Stonehill Ct #11, Toronto, ON M1W 2V3
3beds
3baths
Townhouse
Built in ----
-- sqft lot
$-- Zestimate®
C$--/sqft
C$460/mo HOA
What's special
- 15 days |
- 9 |
- 0 |
Zillow last checked:
Listing updated:
Listed by:
HOMELIFE GOLD PACIFIC REALTY INC.
Source: TRREB,MLS®#: E13529480 Originating MLS®#: Toronto Regional Real Estate Board
Originating MLS®#: Toronto Regional Real Estate BoardFacts & features
Interior
Bedrooms & bathrooms
- Bedrooms: 3
- Bathrooms: 3
Primary bedroom
- Level: Second
- Dimensions: 4.2 x 2.7
Bedroom 2
- Level: Second
- Dimensions: 3.8 x 2.7
Bedroom 3
- Level: Second
- Dimensions: 3 x 2.3
Dining room
- Level: Main
- Dimensions: 3.05 x 2
Kitchen
- Level: Main
- Dimensions: 2.95 x 2.67
Living room
- Level: Main
- Dimensions: 5.2 x 3.2
Recreation
- Level: Basement
- Dimensions: 4 x 3
Heating
- Forced Air, Gas
Cooling
- Central Air
Appliances
- Laundry: In-Suite Laundry
Features
- Basement: Finished with Walk-Out
- Has fireplace: Yes
- Fireplace features: Living Room
Interior area
- Living area range: 1200-1399 null
Property
Parking
- Total spaces: 2
- Parking features: Private, Garage Door Opener
- Has garage: Yes
Features
- Levels: Multi-Level
Lot
- Features: Fenced Yard, Hospital, Public Transit, School, School Bus Route
Details
- Parcel number: 113870048
Construction
Type & style
- Home type: Townhouse
- Property subtype: Townhouse
Materials
- Brick
- Foundation: Concrete
- Roof: Asphalt Shingle
Community & HOA
HOA
- Services included: Common Elements Included, Building Insurance Included, Water Included, Parking Included
- HOA fee: C$460 monthly
- HOA name: YCC
Location
- Region: Toronto
Financial & listing details
- Annual tax amount: C$3,265
- Date on market: 7/6/2026
HOMELIFE GOLD PACIFIC REALTY INC.
HOMELIFE GOLD PACIFIC REALTY INC.
By pressing Contact Agent, you agree that the real estate professional identified above may call/text you about your search, which may involve use of automated means and pre-recorded/artificial voices. You don't need to consent as a condition of buying any property, goods, or services. Message/data rates may apply. You also agree to our Terms of Use. Zillow does not endorse any real estate professionals. We may share information about your recent and future site activity with your agent to help them understand what you're looking for in a home.
Price history
Price history is unavailable.
Public tax history
Tax history is unavailable.
Climate risks
Neighborhood: L'Amoureaux
Nearby schools
GreatSchools rating
No schools nearby
We couldn't find any schools near this home.
- C$500,0003 bd2 ba1.1k sqft10 Stonehill Ct #907, Toronto, ON M1W2X8New Construction

- C$--3 bd2 ba1.3k sqft10 Stonehill Ct #10, Toronto, ON M1W2X8Off Market

- C$1,9952 bd2 ba-- sqft10 Stonehill Ct UNIT 107, Toronto, ON M1W2X8For Rent
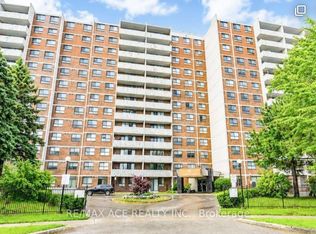
- C$508,0003 bd2 ba-- sqft10 Stonehill Ct #1207, Toronto, ON M1W2X8For Sale
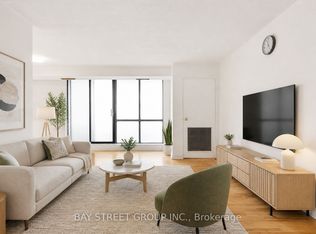
- C$--3 bd2 ba1k sqft20 Stonehill Ct #504, Toronto, ON M1W2Y6Off Market
- C$--3 bd2 ba1k sqft20 Stonehill Ct #3B-1BA-1088SQFT, Toronto, ON M1W2Y6Off Market
- C$--3 bd2 ba1.1k sqft20 Stonehill Ct #3B-1BA-1162SQFT, Toronto, ON M1W2Y6Off Market
- C$--3 bd2 ba1k sqft20 Stonehill Ct #4206F5609, Toronto, ON M1W2Y6Off Market
Similar homes
- C$689,0003 bd2 ba-- sqft2020 Pharmacy Ave #28, Toronto, ON M1T 1H8For Sale
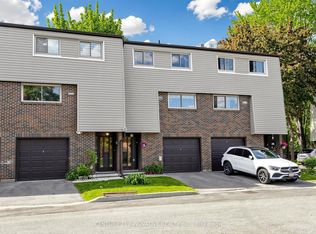 MLS ID #E13236676, CENTURY 21 INNOVATIVE REALTY INC.. TRREB
 - C$799,9995 bd4 ba-- sqft8 Eaton Park Ln #17, Toronto, ON M1W 0A5For Sale
 MLS ID #E13468068, RE/MAX REALTRON REALTY INC.. TRREB
 - C$699,0004 bd3 ba-- sqft201 Alexmuir Blvd #134, Toronto, ON M1V 1S5For Sale
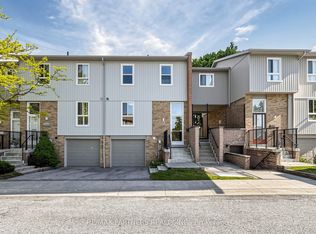 MLS ID #E13206260, RE/MAX PARTNERS REALTY INC.. TRREB
 - C$699,0004 bd2 ba-- sqft33 Dundalk Dr #19, Toronto, ON M1P 4X6For Sale
 MLS ID #E13498612, CENTURY 21 INNOVATIVE REALTY INC.. TRREB
 - C$719,0003 bd4 ba-- sqft151 Townsgate Dr #8, Vaughan, ON L4J 8J7For SaleMLS ID #N13067422, CAREFREE HOME SOLD REALTY INC.. TRREB
- C$649,0004 bd3 ba-- sqft4005 Don Mills Rd #340, Toronto, ON M2H 3J9For SaleMLS ID #C13444040, CENTURY 21 ATRIA REALTY INC.. TRREB
- C$499,9993 bd2 ba-- sqft2050 Bridletowne Cir #303, Toronto, ON M1W 2V5For SaleMLS ID #E13453974, EVERLAND REALTY INC.. TRREB
- C$819,9004 bd3 ba-- sqft220 John Tabor Trl, Toronto, ON M1B 2R4For SaleMLS ID #E13580532, EXPRESS REALTY INC.. TRREB
- C$699,0004 bd3 ba-- sqft4200 Kingston Rd #12, Toronto, ON M1E 2M6For SaleMLS ID #E13472682, HOMELIFE/MIRACLE REALTY LTD. TRREB
- C$799,8004 bd2 ba-- sqft16 By Pass Ct, Toronto, ON M1T 1L1For SaleMLS ID #E13485734, CENTURY 21 PERCY FULTON LTD.. TRREB
- C$798,0003 bd3 ba-- sqft312 John St #330, Markham, ON L3T 0A7For SaleMLS ID #N13470654, UNITED REALTY OF CANADA. TRREB
- C$499,0003 bd2 ba-- sqft4001 Don Mills Rd #132, Toronto, ON M2H 3J8For SaleMLS ID #C13537806, PAUL ZAMMIT REAL ESTATE LTD.. TRREB
- C$615,8003 bd2 ba-- sqft25 Collinsgrove Rd #141, Toronto, ON M1E 3S3For SaleMLS ID #E13259542, RE/MAX ROUGE RIVER REALTY LTD.. TRREB
- C$899,0004 bd3 ba-- sqft28 Sommerset Way #1517, Toronto, ON M2N 6W7For SaleMLS ID #C13501722, RE/MAX REALTRON WENDY ZHENG REALTY. TRREB
- C$694,8002 bd2 ba-- sqft74 Munro St #2, Toronto, ON M4M 2S9For SaleMLS ID #E13544698, HOMELIFE LANDMARK REALTY INC.. TRREB
- C$439,9003 bd1 ba-- sqft1703 McCowan Rd #115, Toronto, ON M1S 4L1For SaleMLS ID #E13579188, CENTURY 21 INNOVATIVE PINNACLE REAL ESTATE GROUP. TRREB
- C$669,0003 bd3 ba-- sqft75 Weldrick Rd E #938, Richmond Hill, ON L4C 0H9For SaleMLS ID #N13479326, CENTURY 21 ATRIA REALTY INC.. TRREB
- C$836,0004 bd2 ba-- sqft154 Freshmeadow Dr, Toronto, ON M2H 2R1For SaleMLS ID #C13410408, CENTURY 21 ATRIA REALTY INC.. TRREB
- C$949,0004 bd4 ba-- sqft28 Seminoff St, Toronto, ON M1L 0B1For SaleMLS ID #E13578804, CENTURY 21 PROPERTY ZONE REALTY INC.. TRREB
- C$510,0003 bd1 ba-- sqft1665 Victoria Park Ave Unit 207, Toronto, ON M1R 5E5For SaleMLS ID #E13545638, CENTURY 21 INNOVATIVE REALTY INC.. TRREB
