Welcome to 2020 Pharmacy Ave - an oasis in one of Scarborough's most convenient and connected locations. Recently renovated and move-in ready, this beautifully updated 3-bedroom, 2-full washroom home offers the perfect blend of style, comfort, and functionality. Income Potential from the basement or to be used as an In-Law Suite. Featuring laminate flooring throughout, three generously sized bedrooms, and a bright open-concept kitchen combined with the dining area, this home is designed for modern living and effortless entertaining. Walk Out Deck / Balcony under construction by management and to be completed shortly. Step outside to your own backyard retreat, complete with space for summer BBQs, outdoor relaxation, and a charming garden area for those who enjoy growing flowers, herbs, or vegetables. Surrounded by mature trees and greenery, it offers a peaceful escape in the heart of the city.Perfect for young families, the neighbourhood offers access to Full-Day Kindergarten programs and gifted education opportunities, and falls within the highly regarded Sir John A. Macdonald Collegiate Institute district. Enjoy unparalleled convenience with Fairview Mall, shopping plazas, schools, parks, TTC transit, Highways 401 and 404, and countless everyday amenities just minutes away. Whether you're a first-time buyer, growing family, or investor, this is a fantastic opportunity to own a move-in-ready home in a thriving community where convenience, education, and lifestyle come together.
For sale
C$689,000
2020 Pharmacy Ave #28, Toronto, ON M1T 1H8
3beds
2baths
Townhouse
Built in ----
-- sqft lot
$-- Zestimate®
C$--/sqft
C$540/mo HOA
What's special
Laminate flooring throughoutThree generously sized bedroomsSpace for summer bbqsOutdoor relaxationCharming garden area
- 55 days |
- 37 |
- 2 |
Zillow last checked:
Listing updated:
Listed by:
CENTURY 21 INNOVATIVE REALTY INC.
Source: TRREB,MLS®#: E13236676 Originating MLS®#: Toronto Regional Real Estate Board
Originating MLS®#: Toronto Regional Real Estate BoardFacts & features
Interior
Bedrooms & bathrooms
- Bedrooms: 3
- Bathrooms: 2
Primary bedroom
- Level: In Between
- Dimensions: 4.53 x 3.23
Bedroom 2
- Level: Upper
- Dimensions: 3.5 x 2.58
Bedroom 3
- Level: Upper
- Dimensions: 3 x 2.58
Dining room
- Level: Main
- Dimensions: 3.13 x 2.73
Kitchen
- Level: Main
- Dimensions: 5.16 x 3.08
Laundry
- Level: Lower
- Dimensions: 2.05 x 1.6
Living room
- Level: Main
- Dimensions: 5.21 x 3.85
Recreation
- Level: Lower
- Dimensions: 3.57 x 2.95
Heating
- Forced Air, Gas
Cooling
- Central Air
Appliances
- Laundry: Ensuite
Features
- Other
- Basement: Finished with Walk-Out
- Has fireplace: No
Interior area
- Living area range: 1000-1199 null
Video & virtual tour
Property
Parking
- Total spaces: 2
- Parking features: Private
- Has garage: Yes
Features
- Levels: Multi-Level
Details
- Parcel number: 111030025
Construction
Type & style
- Home type: Townhouse
- Property subtype: Townhouse
Materials
- Brick, Vinyl Siding
- Foundation: Concrete
Community & HOA
Community
- Security: Other
HOA
- Amenities included: Visitor Parking
- Services included: Water Included, Common Elements Included, Parking Included
- HOA fee: C$540 monthly
- HOA name: YCC
Location
- Region: Toronto
Financial & listing details
- Annual tax amount: C$3,400
- Date on market: 6/3/2026
CENTURY 21 INNOVATIVE REALTY INC.
CENTURY 21 INNOVATIVE REALTY INC.
By pressing Contact Agent, you agree that the real estate professional identified above may call/text you about your search, which may involve use of automated means and pre-recorded/artificial voices. You don't need to consent as a condition of buying any property, goods, or services. Message/data rates may apply. You also agree to our Terms of Use. Zillow does not endorse any real estate professionals. We may share information about your recent and future site activity with your agent to help them understand what you're looking for in a home.
Price history
Price history is unavailable.
Public tax history
Tax history is unavailable.
Climate risks
Neighborhood: L'Amoureaux
Nearby schools
GreatSchools rating
No schools nearby
We couldn't find any schools near this home.
- C$700,0003 bd2 ba-- sqft2020 Pharmacy Ave #23, Toronto, ON M1T1H8For Sale

- C$738,0004 bd2 ba-- sqft30 Chichester Pl #21, Toronto, ON M1T3S5For Sale
- C$3,3004 bd2 ba-- sqft30 Chichester Pl #3, Toronto, ON M1T3S5For Rent

- C$1,260,0005 bd3 ba-- sqft40 Ravencliff Cres, Toronto, ON M1T1R8For Sale
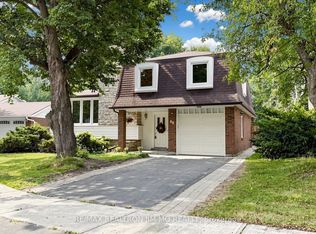
- C$--1 bd1 ba-- sqft20 Chichester Pl #4C83CD750, Toronto, ON M1T1G6Off Market
- C$--1 bd1 ba-- sqft20 Chichester Pl #14085B879, Toronto, ON M1T1G6Off Market
- C$--2 bd1 ba-- sqft20 Chichester Pl #73CD02471, Toronto, ON M1T1G6Off Market
- C$1,8751 bd1 ba750 sqft20 Chichester Pl #9073, Toronto, ON M1T1G6For Rent
Similar homes
- C$699,0004 bd3 ba-- sqft330 Village Green Sq #3, Toronto, ON M1S 0L1For Sale
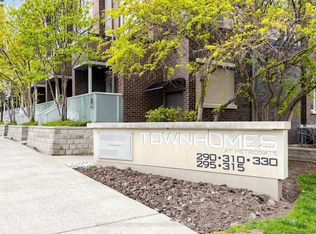 MLS ID #E13115024, PROMPTON REAL ESTATE SERVICES CORP.. TRREB
 - C$699,0004 bd3 ba-- sqft201 Alexmuir Blvd #134, Toronto, ON M1V 1S5For Sale
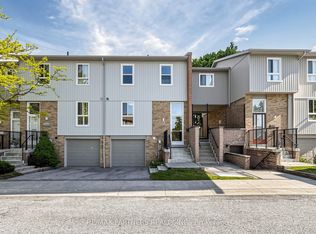 MLS ID #E13206260, RE/MAX PARTNERS REALTY INC.. TRREB
 - C$699,0004 bd2 ba-- sqft33 Dundalk Dr #19, Toronto, ON M1P 4X6For Sale
 Century 21 Canada
 - C$788,8883 bd3 ba-- sqft58 Valdor Dr, Toronto, ON M1V 1R4For Sale
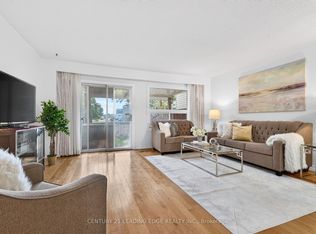 MLS ID #E13544392, CENTURY 21 LEADING EDGE REALTY INC.. TRREB
 - C$615,8003 bd2 ba-- sqft25 Collinsgrove Rd #141, Toronto, ON M1E 3S3For SaleMLS ID #E13259542, RE/MAX ROUGE RIVER REALTY LTD.. TRREB
- C$550,0003 bd2 ba-- sqft10 Parkway Forest Dr #1111, Toronto, ON M2J 1L3For SaleMLS ID #C13588338, KELLER WILLIAMS REFERRED URBAN REALTY. TRREB
- C$738,0004 bd2 ba-- sqft1742 John St Unit 36, Markham, ON L3T 1Y9For SaleMLS ID #N13554066, HC REALTY GROUP INC.. TRREB
- C$639,9004 bd3 ba-- sqft141 Galloway Rd Unit 1, Toronto, ON M1E 4X4For SaleMLS ID #E13160414, REMAX YOUR COMMUNITY REALTY. TRREB
- C$585,8803 bd2 ba-- sqftVantage 77, Toronto, ON M2H 3J9For SaleMLS ID #C13171232, SUTTON GROUP-ADMIRAL REALTY INC.. TRREB
- C$785,0003 bd2 ba-- sqft783 Birchmount Rd, Toronto, ON M1K 1R7For SaleMLS ID #E13578614, RE/MAX REALTRON SMART CHOICE TEAM. TRREB
- C$670,0002 bd2 ba-- sqft75 Weldrick Rd E #1003, Richmond Hill, ON L4C 0H9For SaleMLS ID #N13593594, YOUR HOME SOLD GUARANTEED REALTY SPECIALISTS INC. TRREB
- C$599,9003 bd3 ba-- sqftScarborough Golf Club Road Condos, Toronto, ON M1M 3T5For SaleMLS ID #E13241630, RE/MAX CROSSROADS REALTY INC.. TRREB
- C$659,0003 bd2 ba-- sqft1775 Valley Farm Rd #3, Pickering, ON L1V 7J9For SaleMLS ID #E13586390, ROYAL LEPAGE SIGNATURE REALTY. TRREB
- C$929,8004 bd2 ba-- sqft80 Heaslip Ter, Toronto, ON M1T 1W9For SaleMLS ID #E13440354, CENTRAL HOME REALTY INC.. TRREB
- C$879,9004 bd2 ba-- sqft94 Muirhead Rd, Toronto, ON M2J 3W4For SaleMLS ID #C13236760, SUTTON GROUP OLD MILL REALTY INC.. TRREB
- C$439,9003 bd1 ba-- sqft5 Massey Sq Unit 2110, Toronto, ON M4C 5L6For SaleMLS ID #E13614286, RE/MAX OPTIMUM REALTY. TRREB
- C$848,0004 bd2 ba-- sqft205 Vauxhall Dr, Toronto, ON M1P 1R6For SaleMLS ID #E13483684, HARVEY KALLES REAL ESTATE LTD.. TRREB
- C$689,0003 bd2 ba-- sqft49 McGonigal Ln, Ajax, ON L1T 4H1For SaleMLS ID #E13559042, RE/MAX COMMUNITY REALTY INC.. TRREB
- C$799,0004 bd4 ba-- sqft72 Ashglen Way #16, Markham, ON L3R 3A7For SaleMLS ID #N13512990, REMAX YOUR COMMUNITY REALTY. TRREB
- C$509,1003 bd2 ba-- sqft100 Mornelle Ct #1059, Toronto, ON M1E 4X2For SaleMLS ID #E13414904, HOMELIFE PRINCIPLE REAL ESTATE. TRREB
