Proudly offered for sale by the original owner, this well-maintained home at 205 Vauxhall Drive showcases exceptional pride of ownership throughout. The main and upper level feature hardwood flooring throughout, complemented by timeless oak cabinetry and granite countertops in the kitchen. Recently updated bathrooms and an updated electrical panel add modern convenience and peace of mind. The finished basement provides excellent additional living space and outstanding flexibility for extended family living or future income potential. With plumbing already roughed in for a shower, the basement presents an excellent opportunity to create a secondary suite, subject to applicable municipal requirements and approvals. Move in and enjoy the existing updates, or add your personal touch to customize the space to your own style and preferences. This is a rare opportunity to own a lovingly cared-for home with valuable upgrades and future potential.
For sale
C$848,000
205 Vauxhall Dr, Toronto, ON M1P 1R6
4beds
2baths
Single Family Residence
Built in ----
3,060 Square Feet Lot
$-- Zestimate®
C$--/sqft
C$-- HOA
What's special
Hardwood flooring throughoutTimeless oak cabinetryRecently updated bathrooms
- 31 days |
- 26 |
- 1 |
Zillow last checked:
Listing updated:
Listed by:
HARVEY KALLES REAL ESTATE LTD.
Source: TRREB,MLS®#: E13483684 Originating MLS®#: Toronto Regional Real Estate Board
Originating MLS®#: Toronto Regional Real Estate BoardFacts & features
Interior
Bedrooms & bathrooms
- Bedrooms: 4
- Bathrooms: 2
Primary bedroom
- Level: Upper
- Dimensions: 4.67 x 3.05
Bedroom
- Level: Lower
- Dimensions: 4.8 x 3.1
Bedroom
- Level: Upper
- Dimensions: 3.1 x 3.1
Bedroom
- Level: Lower
- Dimensions: 3.58 x 3.05
Breakfast
- Level: Main
- Dimensions: 2.69 x 2.39
Dining room
- Level: Main
- Dimensions: 3.58 x 2.97
Kitchen
- Level: Main
- Dimensions: 2.97 x 3.12
Laundry
- Level: Basement
- Dimensions: 2.84 x 2.16
Living room
- Level: Main
- Dimensions: 4.62 x 3.73
Other
- Level: Basement
- Dimensions: 6.81 x 6.22
Recreation
- Level: Basement
- Dimensions: 4.14 x 6.22
Heating
- Forced Air, Gas
Cooling
- Central Air
Appliances
- Included: Water Heater Owned
Features
- Rough-In Bath
- Flooring: Carpet Free
- Basement: Crawl Space,Finished
- Has fireplace: Yes
- Fireplace features: Free Standing, Natural Gas
Interior area
- Living area range: 1500-2000 null
Property
Parking
- Total spaces: 3
- Parking features: Private
Features
- Patio & porch: Patio, Enclosed
- Pool features: None
Lot
- Size: 3,060 Square Feet
- Features: Fenced Yard, Rectangular Lot
Details
- Additional structures: Shed
- Parcel number: 063090051
Construction
Type & style
- Home type: SingleFamily
- Property subtype: Single Family Residence
Materials
- Brick
- Roof: None
Utilities & green energy
- Sewer: Sewer
Community & HOA
Community
- Security: Alarm System
Location
- Region: Toronto
Financial & listing details
- Annual tax amount: C$3,882
- Date on market: 6/24/2026
HARVEY KALLES REAL ESTATE LTD.
HARVEY KALLES REAL ESTATE LTD.
By pressing Contact Agent, you agree that the real estate professional identified above may call/text you about your search, which may involve use of automated means and pre-recorded/artificial voices. You don't need to consent as a condition of buying any property, goods, or services. Message/data rates may apply. You also agree to our Terms of Use. Zillow does not endorse any real estate professionals. We may share information about your recent and future site activity with your agent to help them understand what you're looking for in a home.
Price history
Price history is unavailable.
Public tax history
Tax history is unavailable.
Climate risks
Neighborhood: Dorset Park
Nearby schools
GreatSchools rating
No schools nearby
We couldn't find any schools near this home.
- C$1,4501 bd1 ba-- sqft215 Vauxhall Dr, Toronto, ON M1P1R6For Rent

- C$--2 bd1 ba700 sqft238 Vauxhall Dr, Toronto, ON M1P1R7Off Market
- C$1,4502 bd1 ba-- sqft240 Vauxhall Dr #BASEMENT, Toronto, ON M1P1R7For Rent
- C$879,0003 bd2 ba-- sqft115 Bergen Rd, Toronto, ON M1P1S3For Sale
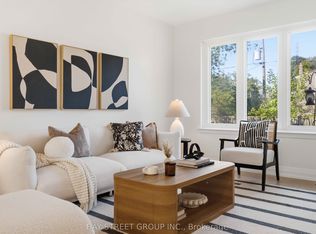
- C$849,9004 bd3 ba-- sqft12 Ellendale Dr, Toronto, ON M1P1N2For Sale
- C$--2 bd1 ba683 sqft1525 Birchmount Rd #09A08655D, Toronto, ON M1P2H3Off Market
- C$--1 bd1 ba545 sqft1525 Birchmount Rd #93D52F880, Toronto, ON M1P2H3Off Market
- C$--1 bd1 ba545 sqft1525 Birchmount Rd #1256229, Toronto, ON M1P2H3Off Market
Similar homes
- C$849,9004 bd3 ba-- sqft12 Ellendale Dr, Toronto, ON M1P 1N2For Sale
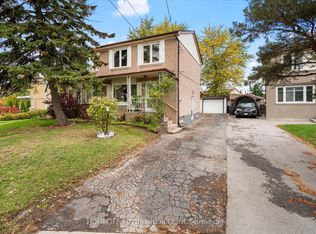 MLS ID #E13117804, HOMELIFE/FUTURE REALTY INC.. TRREB
 - C$849,9004 bd3 ba-- sqft70 Halfmoon Sq, Toronto, ON M1C 3V3For Sale
 MLS ID #E13591988, RE/MAX CROSSROADS REALTY INC.. TRREB
 - C$929,8004 bd2 ba-- sqft80 Heaslip Ter, Toronto, ON M1T 1W9For Sale
 MLS ID #E13440354, CENTRAL HOME REALTY INC.. TRREB
 - C$868,0004 bd2 ba-- sqft54 Ashridge Dr, Toronto, ON M1V 1P2For Sale
 MLS ID #E13497634, NU STREAM REALTY (TORONTO) INC.. TRREB
 - C$1,100,0004 bd4 ba-- sqft36 Lyon Heights Rd, Toronto, ON M1P 3V7For SaleMLS ID #E13603894, ROYAL LEPAGE TERREQUITY TEAM SOBERANO. TRREB
- C$785,0003 bd2 ba-- sqft783 Birchmount Rd, Toronto, ON M1K 1R7For SaleMLS ID #E13578614, RE/MAX REALTRON SMART CHOICE TEAM. TRREB
- C$999,9004 bd2 ba-- sqft7 Penworth Rd, Toronto, ON M1R 4P2For SaleMLS ID #E13508634, RE/MAX HALLMARK REALTY LTD.. TRREB
- C$825,0004 bd2 ba-- sqft5 Greyabbey Trl, Toronto, ON M1E 1V6For SaleMLS ID #E13087440, SUTTON GROUP OLD MILL REALTY INC.. TRREB
- C$899,9003 bd2 ba-- sqft11 Innisdale Dr, Toronto, ON M1R 1C4For SaleMLS ID #E13463478, ROYAL LEPAGE SIGNATURE REALTY. TRREB
- C$868,0004 bd2 ba-- sqft14 Dashwood Cres, Toronto, ON M9V 2N8For SaleMLS ID #W13592286, RE/MAX PROFESSIONALS INC.. TRREB
- C$899,0005 bd2 ba-- sqft879 Scarborough Golf Club Rd, Toronto, ON M1G 1J6For SaleMLS ID #E13540472, ROYAL LEPAGE TERREQUITY REALTY. TRREB
- C$868,0004 bd2 ba-- sqft40 Benway Dr, Toronto, ON M9W 1Z3For SaleMLS ID #W13605626, COLDWELL BANKER THE REAL ESTATE CENTRE. TRREB
- C$779,9004 bd2 ba-- sqft75 Lochleven Dr, Toronto, ON M1M 2E9For SaleMLS ID #E13467304, CINDY & CRAIG REAL ESTATE LTD.. TRREB
- C$899,9994 bd2 ba-- sqft9 Wheatsheaf Cres, Toronto, ON M3N 1P7For SaleMLS ID #W13603182, HOMELIFE/MIRACLE REALTY LTD. TRREB
- C$799,0006 bd2 ba-- sqft79 Samson Cres, Toronto, ON M1G 1N2For SaleMLS ID #E13480952, ROYAL LEPAGE CERTIFIED REALTY. TRREB
- C$899,8884 bd3 ba-- sqft41A N Edgely Ave, Toronto, ON M1K 1T5For SaleMLS ID #E13170778, REMAX YOUR COMMUNITY REALTY. TRREB
- C$824,9006 bd3 ba-- sqft160 Purvis Cres, Toronto, ON M1B 1H9For SaleMLS ID #E13513092, HOMELIFE SILVERCITY REALTY INC.. TRREB
- C$968,0005 bd3 ba-- sqft51 Baybrook Cres, Toronto, ON M1H 2R7For SaleMLS ID #E13516902, BENCHMARK SIGNATURE REALTY INC.. TRREB
- C$799,0003 bd2 ba-- sqft41 Madelaine Ave, Toronto, ON M1L 2X6For SaleMLS ID #E13513382, T-ONE GROUP REALTY INC.,. TRREB
- C$879,0004 bd2 ba-- sqft970 Timmins Gdns, Pickering, ON L1W 2L2For SaleMLS ID #E13593290, RE/MAX HALLMARK FIRST GROUP REALTY LTD.. TRREB
